 Image source, Courtesy of The Flatiron BuildingByGrace Eliza GoodwinReporting fromNew York
- Published45 minutes ago
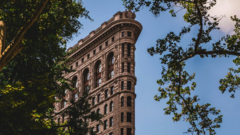
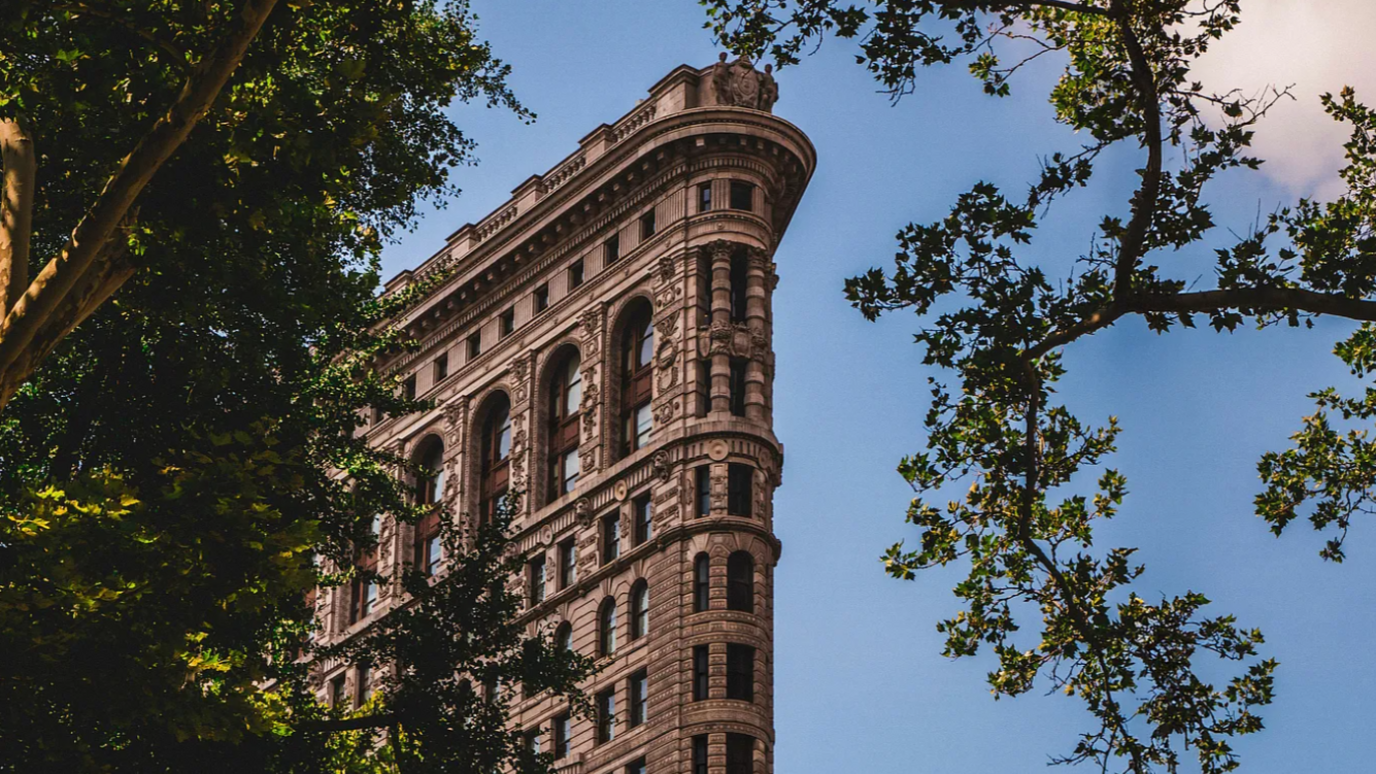
The Flatiron Building - with its unique triangular shape, narrow prow, ornamental columns and intricate decorative details - has been one of the most recognisable structures in New York City for more than a century.
But for the last seven years, the Flatiron has been shrouded in scaffolding, its Beaux-Arts exterior hidden from throngs of tourists who came to view it.
It has been undergoing a large-scale renovation, both internal and external, from an awkwardly laid-out office building into ultra-luxury apartments - with new units going for up to $58.5m (£43.9m). Only 21 residences currently on the public market or under contract in New York City are priced higher, with the top spot occupied by a $128m (£96.1m) condo off Central Park, according to data compiled by Manhattan Miami Real Estate.
Now, with its transformation nearly complete, the Flatiron is ready for its next - and most extravagant - phase of life.
For over 120 years, the building has been a testament to architectural ingenuity, and while that history is highlighted in its redevelopment, the building is also becoming a symbol of just how expensive the city's luxury apartments can get.
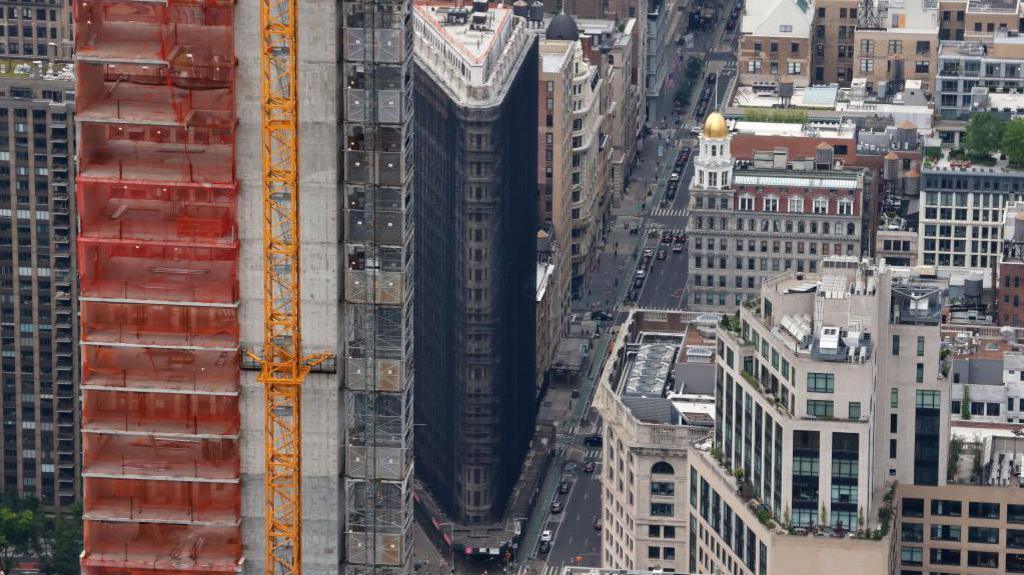 Image source, Getty ImagesImage caption,
 The Flatiron Building, seen here in 2023, was covered in dark scaffolding for years
A dramatic impact on the neighbourhood
The Flatiron Building's renaissance harkens back to when it was originally built.
Completed in 1902, the building was an architectural marvel with a pioneering steel-frame construction making it one of the city's first skyscrapers.
Designed by architect Daniel Burnham to fit onto a wedge-shaped plot of land at the intersection of Broadway and Fifth Avenue, it was initially dubbed "Burnham's Folly" because locals feared that its height and thinness would cause it to blow over.
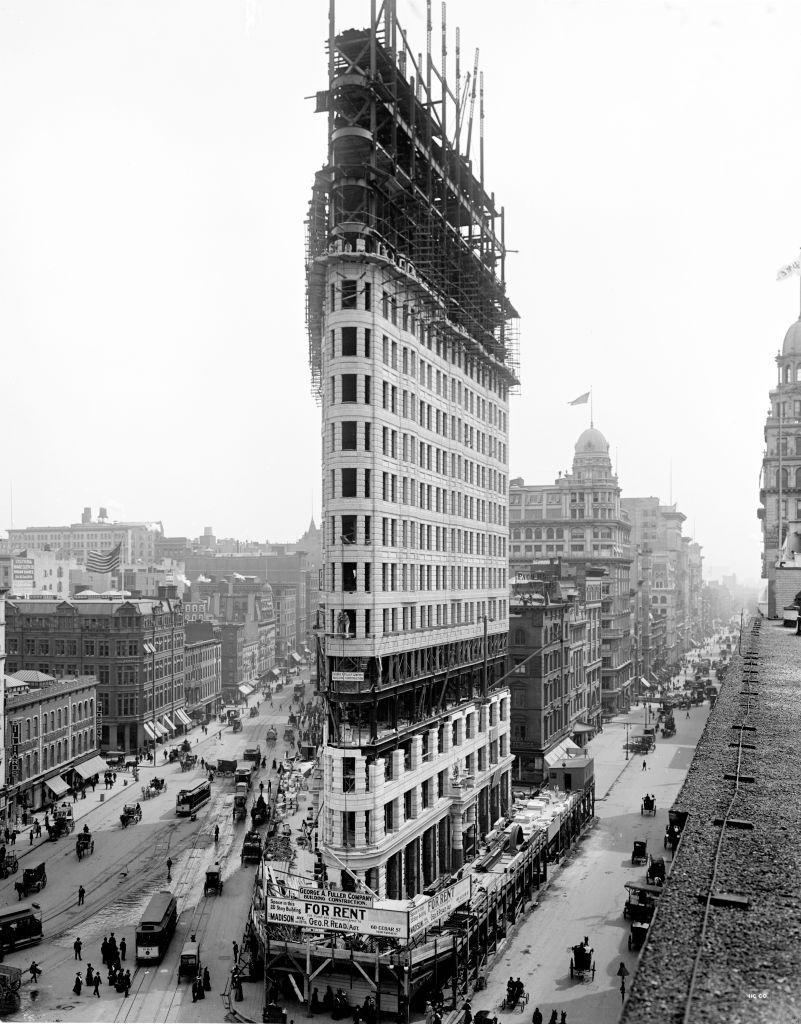 Image source, Detroit Publishing Company/Interim Archives/Getty ImagesImage caption,
 The Flatiron Building under construction in 1902
For years, tourists flocked to a small triangular park out front to snap a selfie with the full structure behind them.
But after the scaffolding went up and the pandemic hit, the park saw a slight drop in visitors, said James Mettham, president of Flatiron NoMad Partnership, a business improvement district that operates the park space.
As the scaffolding has come down, he says the visitors have returned.
"People are coming back to get their pictures, and then in turn will go shop at the local retail, and all the great food and beverage that's around here," Mettham said.
"So getting it back in all of its glory to complement everything that's been going on around it is really important."
Originally built to house the Fuller Company, a Chicago construction firm, the 24-storey, 94m (307ft) tall building has had many occupants, including clothing and toy companies, magazines, and publishing houses.
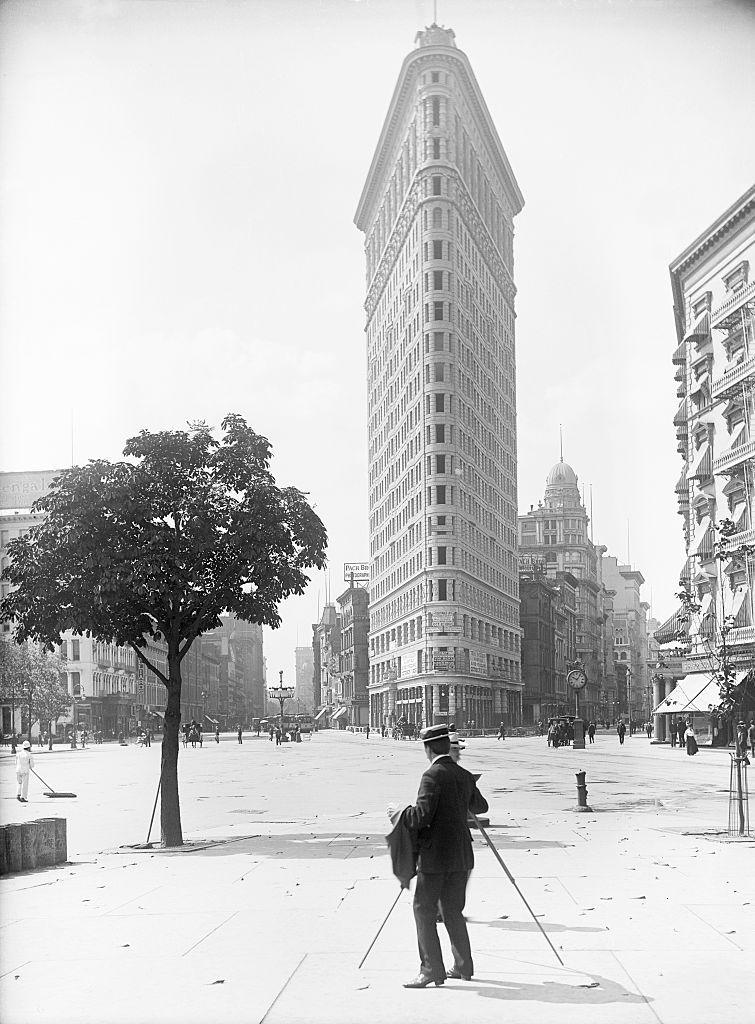 Image source, Corbis via Getty ImagesImage caption,
 The Flatiron Building photographed upon its completion in 1902
But in its 100-plus-year history, it was always an office space – until now.
After the last office tenants, Macmillan Publishing, moved out in 2019, scaffolding went up and it sat vacant through years of ownership disputes.
The building's current owners – the Brodsky Organization, GFP Real Estate, and the Sorgente Group - began renovations in 2023, after announcing they would convert it into high-end condos.
Once completed, the building will have 36 open-concept apartments – some half-floor and some full-floor units – ranging from $11m (£8.3m) for three-bedroom units to $58.5m (£43.9m) for a full-floor five-bedroom residence with a balcony, which is currently in contract.
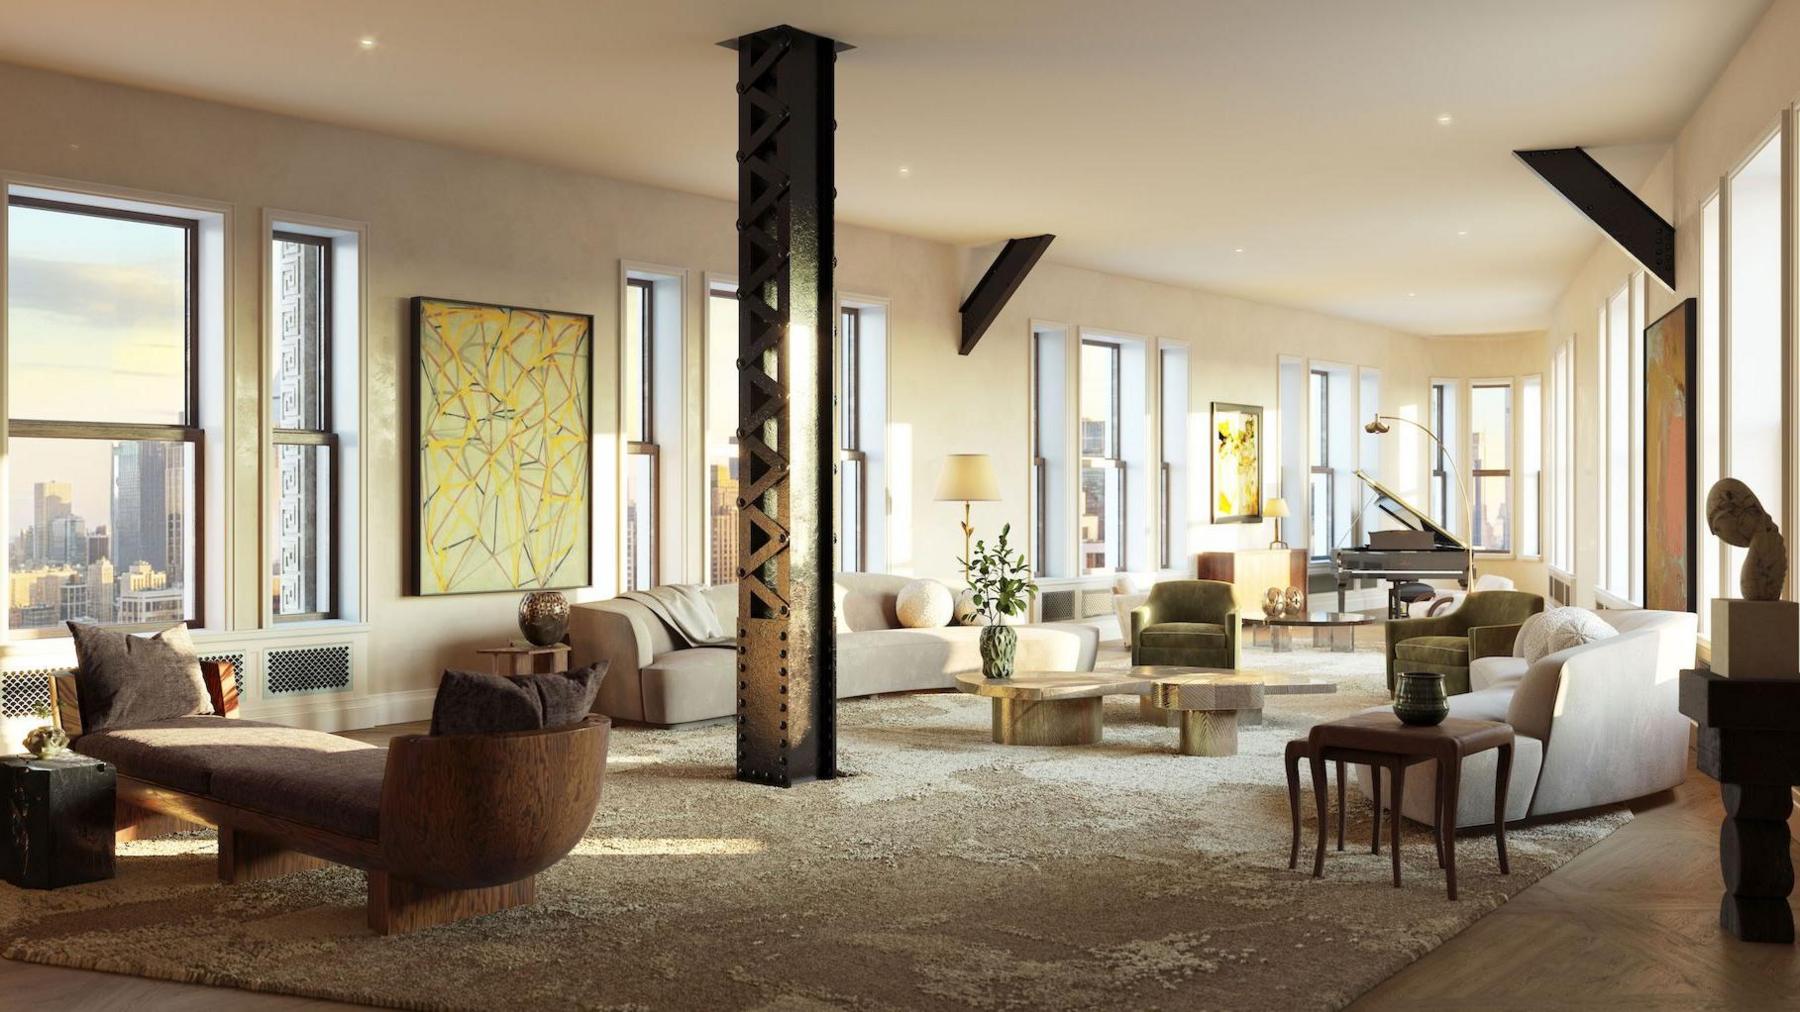 Image source, Visualisation OneImage caption,
 A rendering of what a unit on the 20th floor will look like once completed
Amenities also are being added to the building's basement and common spaces, including a 18m (60 ft) pool, billiards room and piano lounge, and wellness centre.
New residents are expected to start moving in in the coming months, the owners say. All units and amenities are expected to be finished in early 2027.
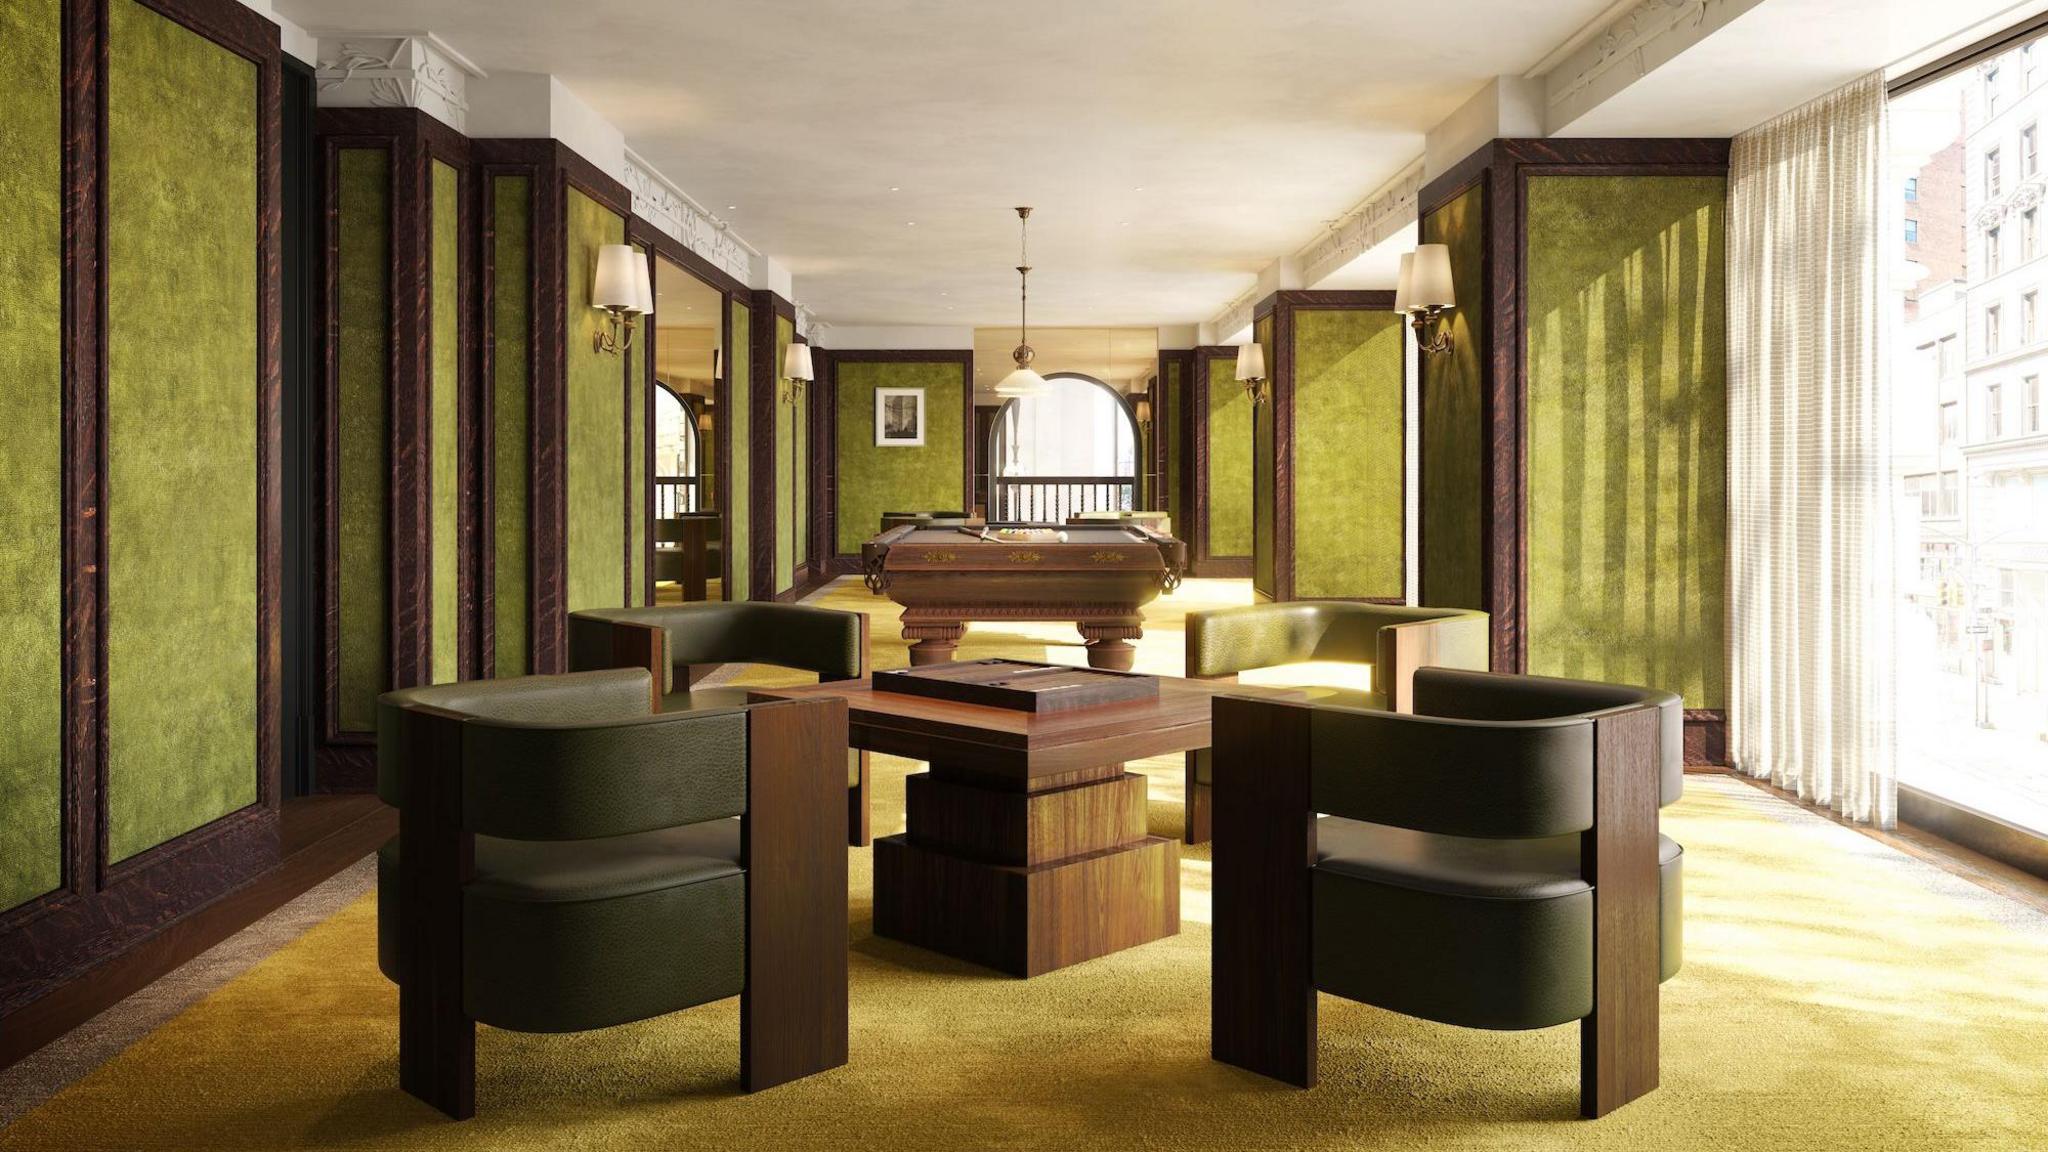 Image source, Visualisation OneImage caption,
 A rendering of the mezzanine game room, one of several amenities that will be offered to new residents
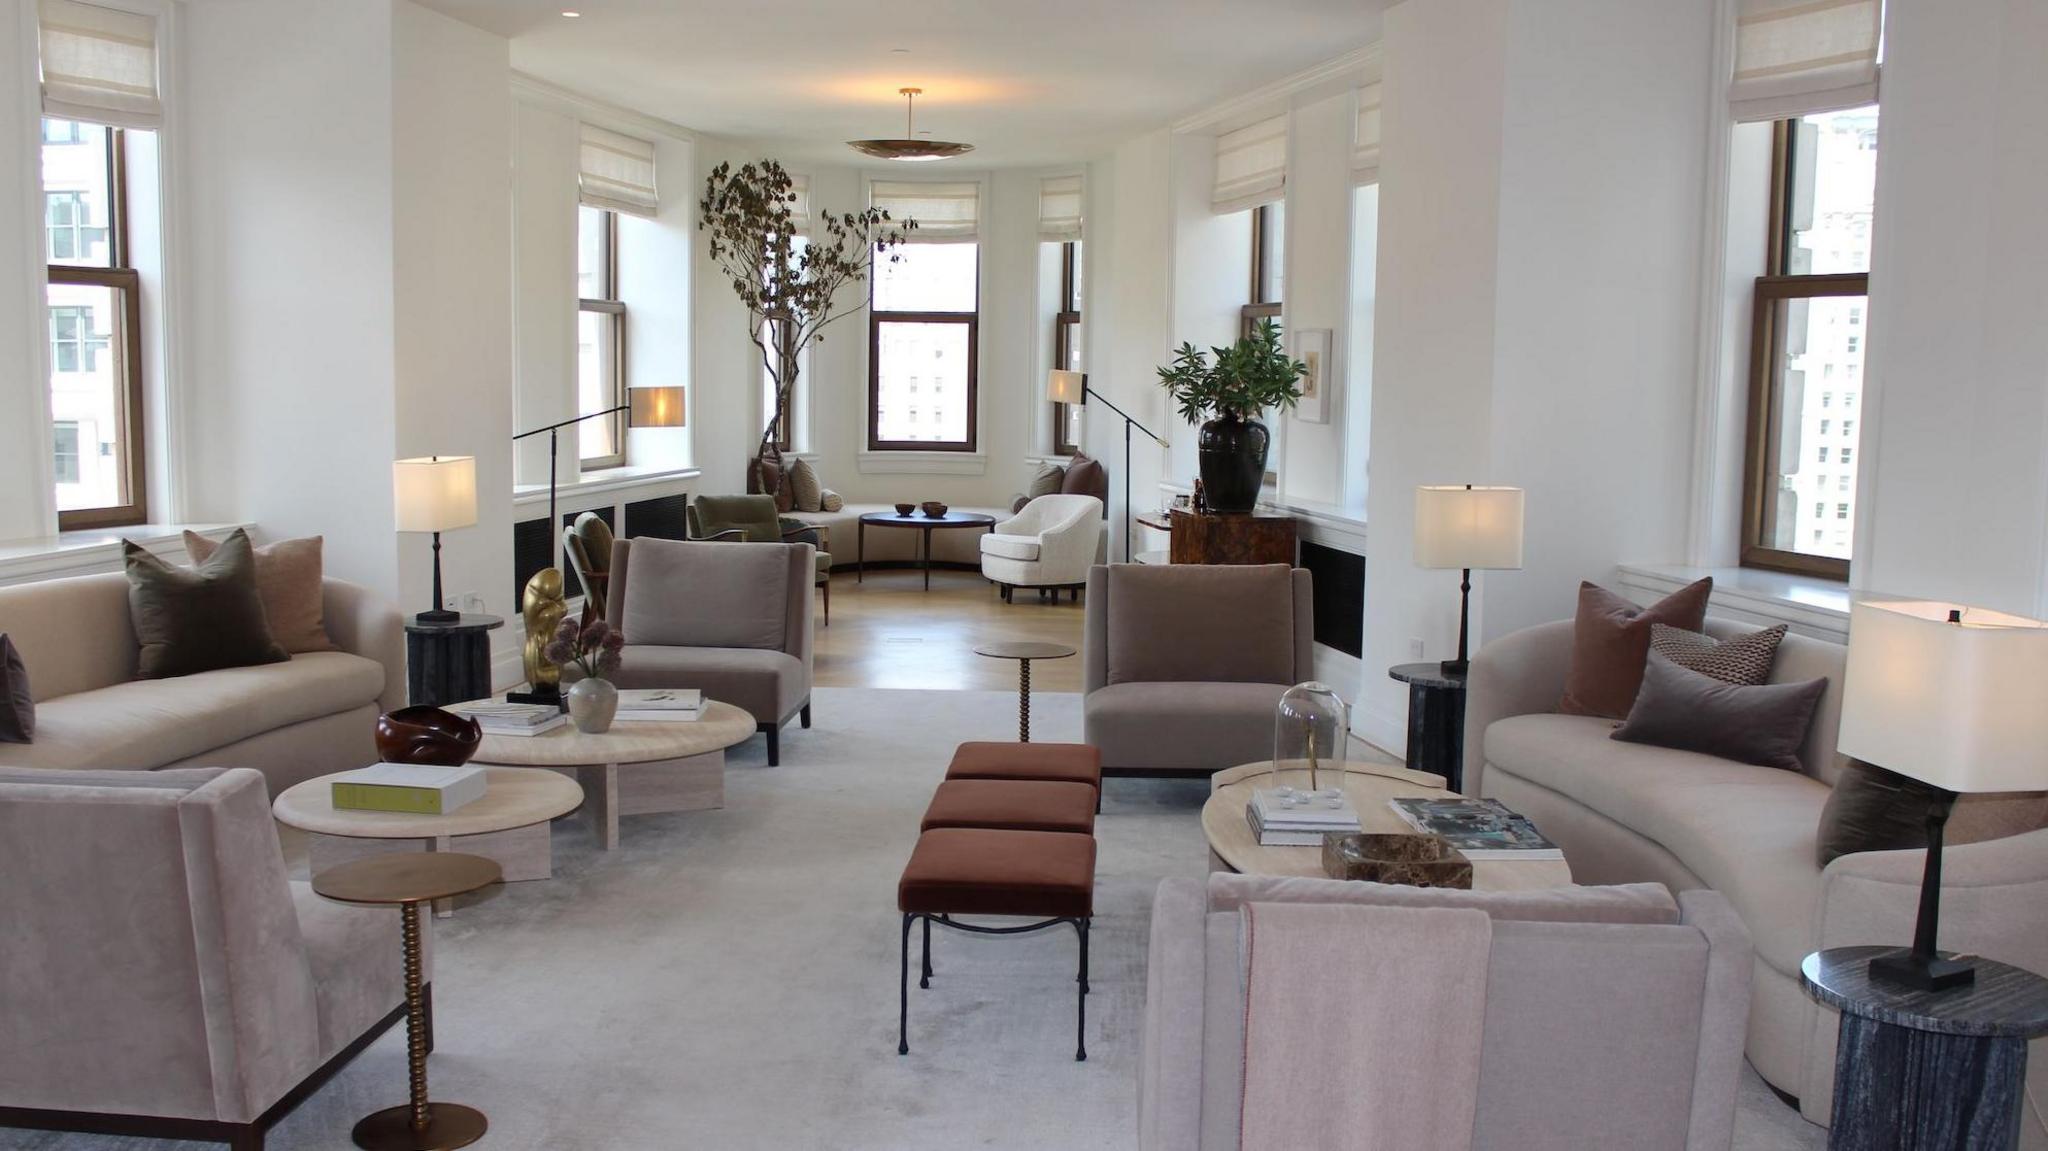 Image source, Grace Eliza GoodwinImage caption,
 In this view of a model unit on the north side of the 12th floor, the narrowest point of the triangular room is around 1.8m (6ft) across
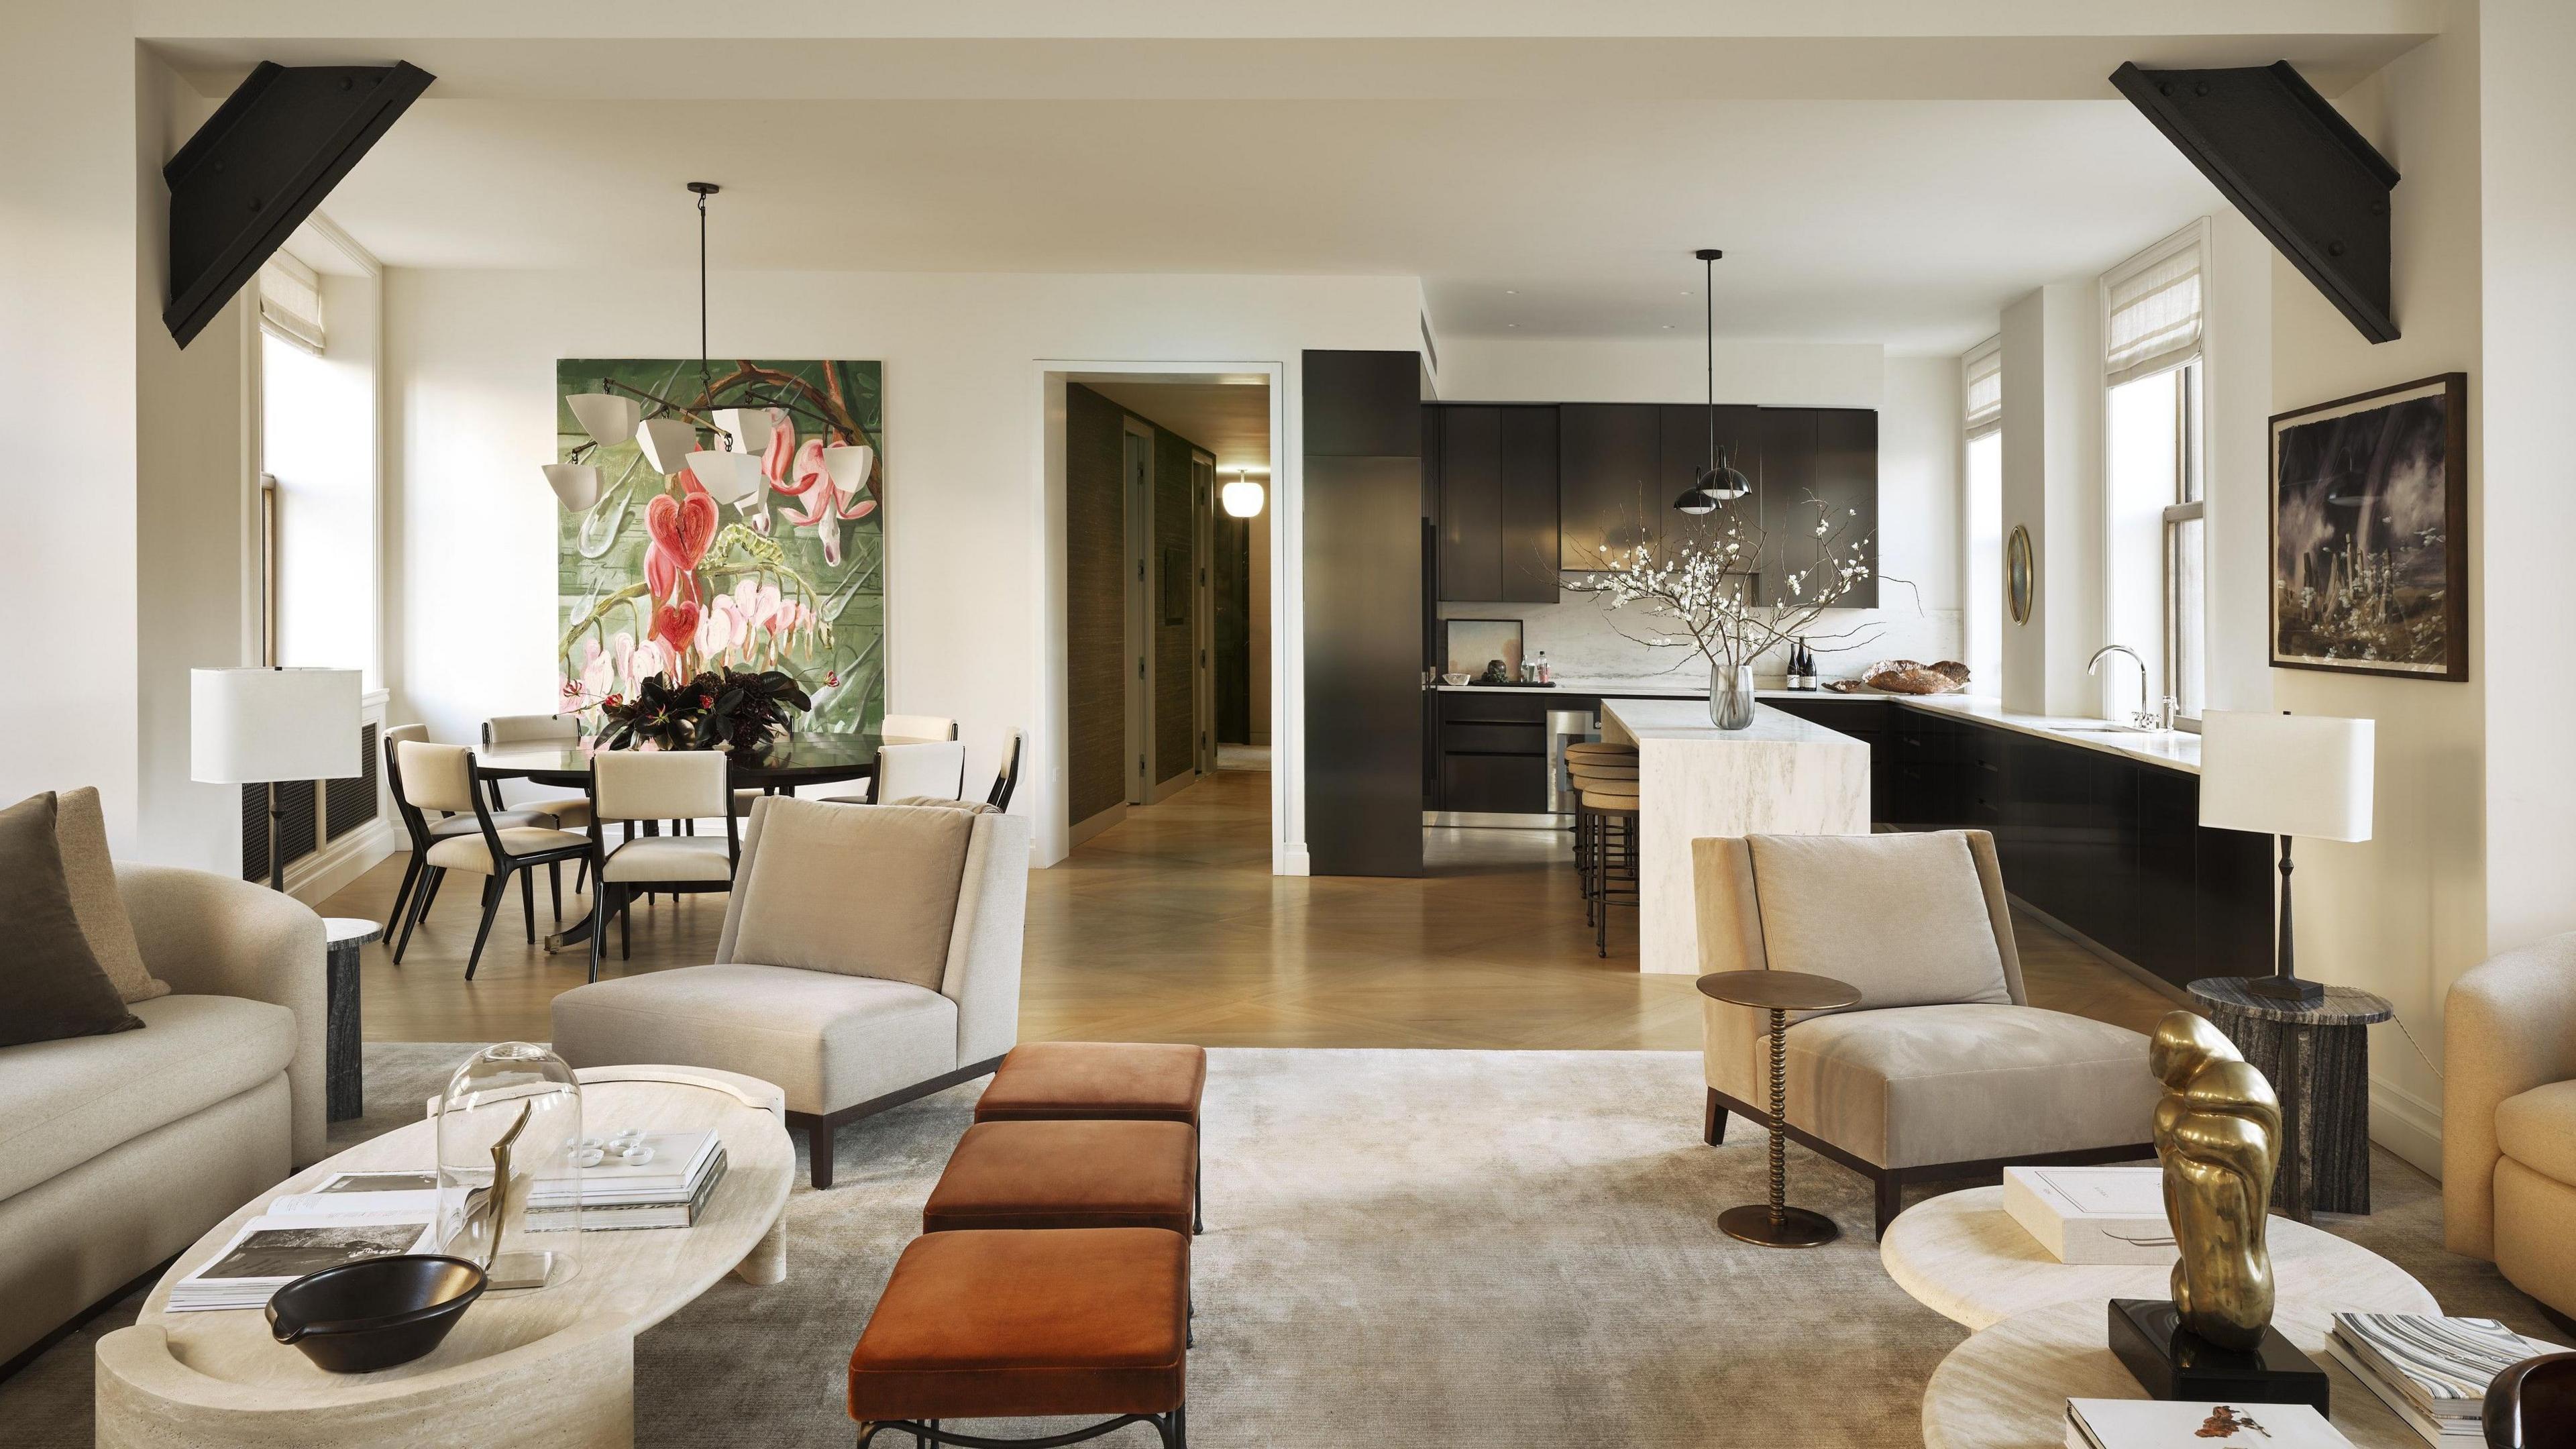 Image source, Adrian GautImage caption,
 The other side of the 12th floor north unit is seen here, with an open-concept kitchen and more rectangular shape
How do you make a triangular residence desirable?
When New York design firm Studio Sofield was hired to reimagine the building's interior, it had to address the problem of the building's previous life as an office space, co-founder William Sofield said.
Another big hurdle came with the building's shape. How do you subdivide a triangle – just 1.8m (6ft) across at its narrowest point - into luxury apartments worthy of a multimillion-dollar price tag?
But the triangle itself – along with its history, architectural ingenuity, and novelty – is exactly the point.
"It wasn't about changing anything that makes the building so special and beloved to New Yorkers," Thomas Brodsky, partner at the Brodsky Organization, told the BBC.
"The layouts and the proportions and views really came directly from the architecture rather than from how we generally would start planning a building from the ground up."
Originally designed to evoke a classic Greek column, the structure's limestone, brick and terra-cotta exterior features ornamentation including lion heads, wreaths, eagles, and faces.
Beyer Blinder Belle, lead developer on the building's exterior, enlisted a speciality manufacturer in California to replicate and restore thousands of terra-cotta pieces from the facade, reinstalling each by hand.
The building's windows, totalling over 1,000, also needed to be replaced – dating back to the 1970s, they were too heavy, hard to open, and not energy efficient.
The new ones are thick enough to block the bustling noise of surrounding streets, offering silence in units that's uncharacteristic of New York City apartments.
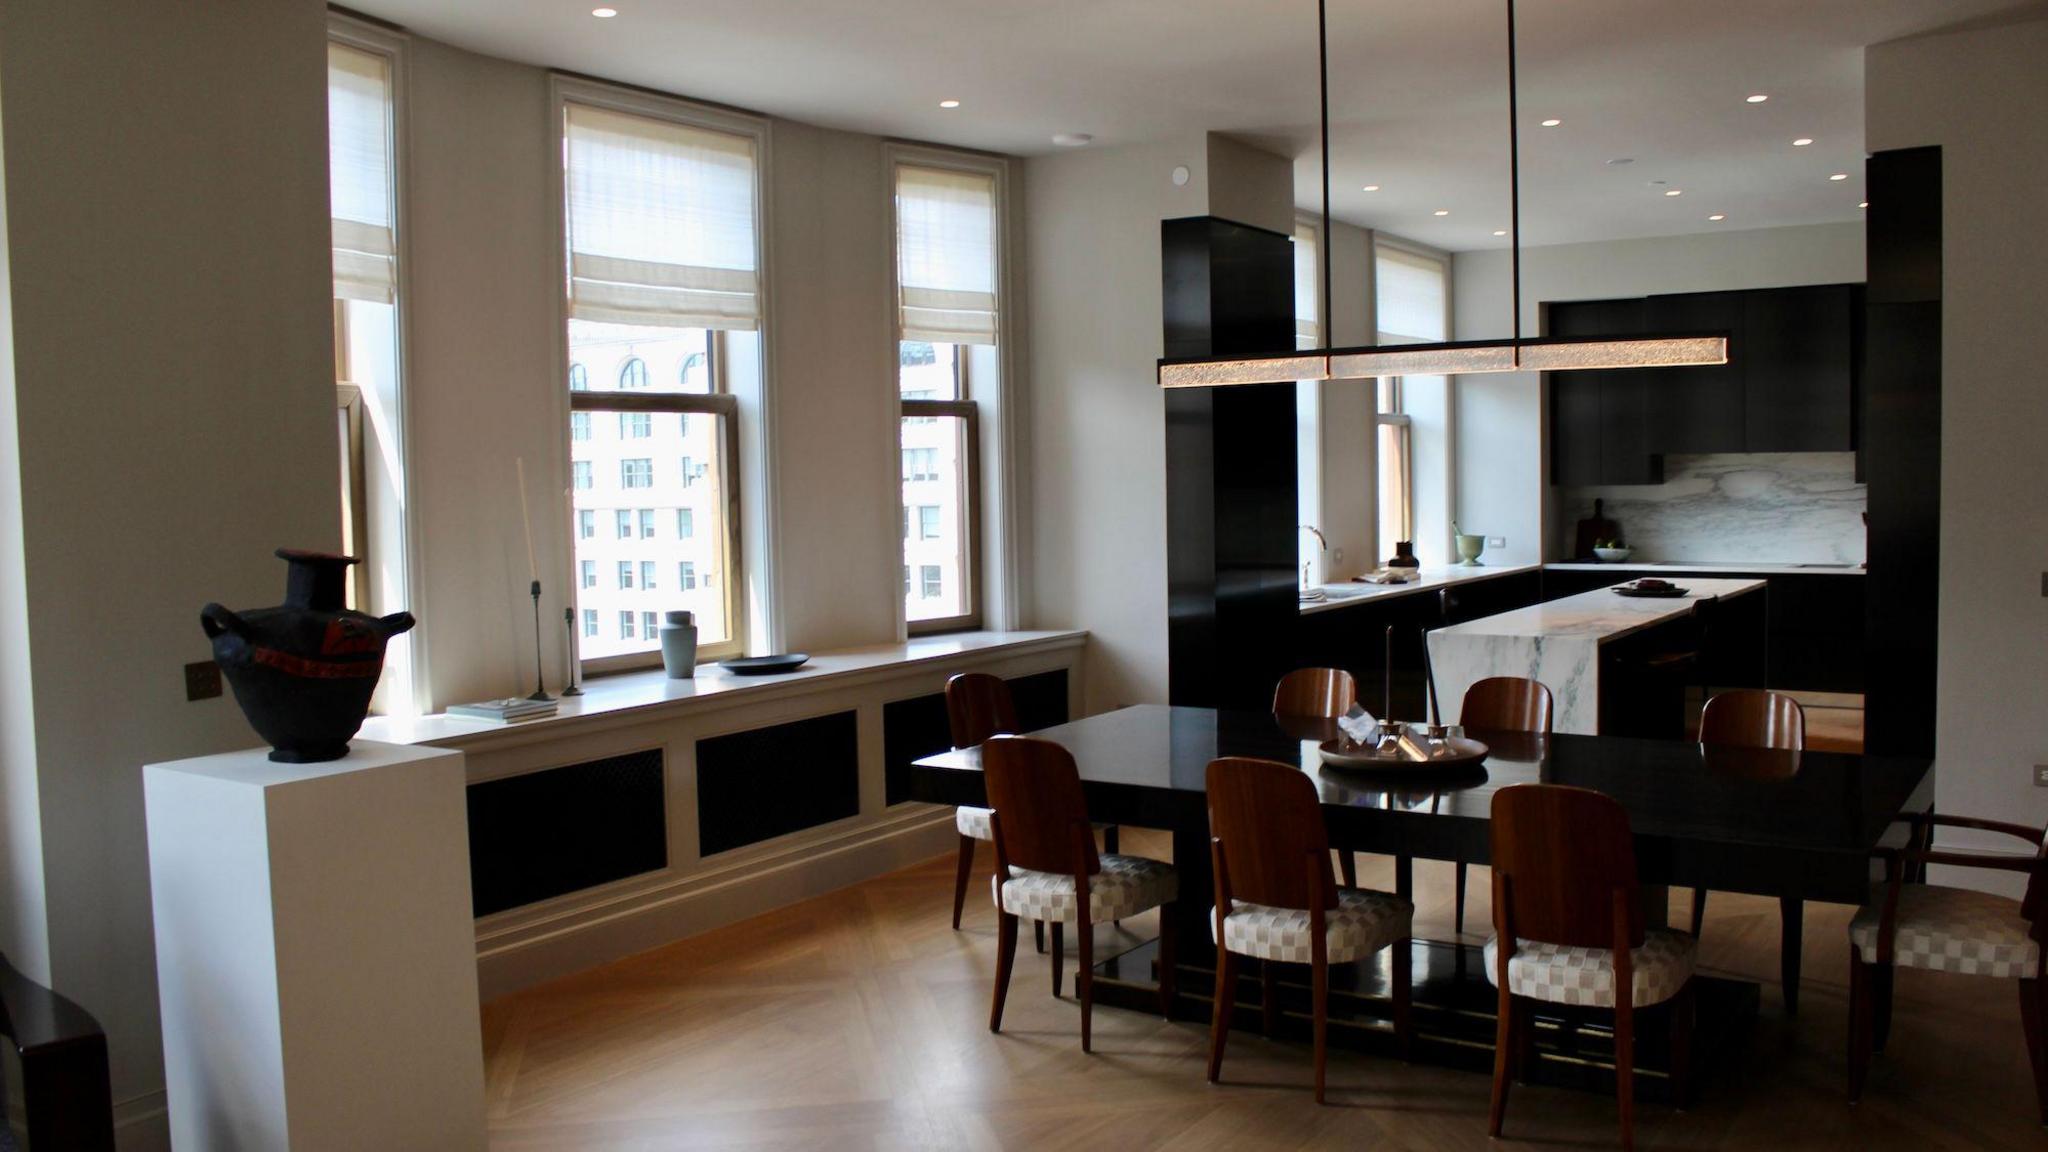 Image source, Grace Eliza GoodwinImage caption,
 The windows, seen here in the 12th floor model unit on the south side, throughout the building have been replaced
Steel beams holding up the skyscraper are exposed in various corners of residential units - an homage to what made the original building so innovative. In the 12th-floor model unit, the steel framework has even been turned into closet shelving.
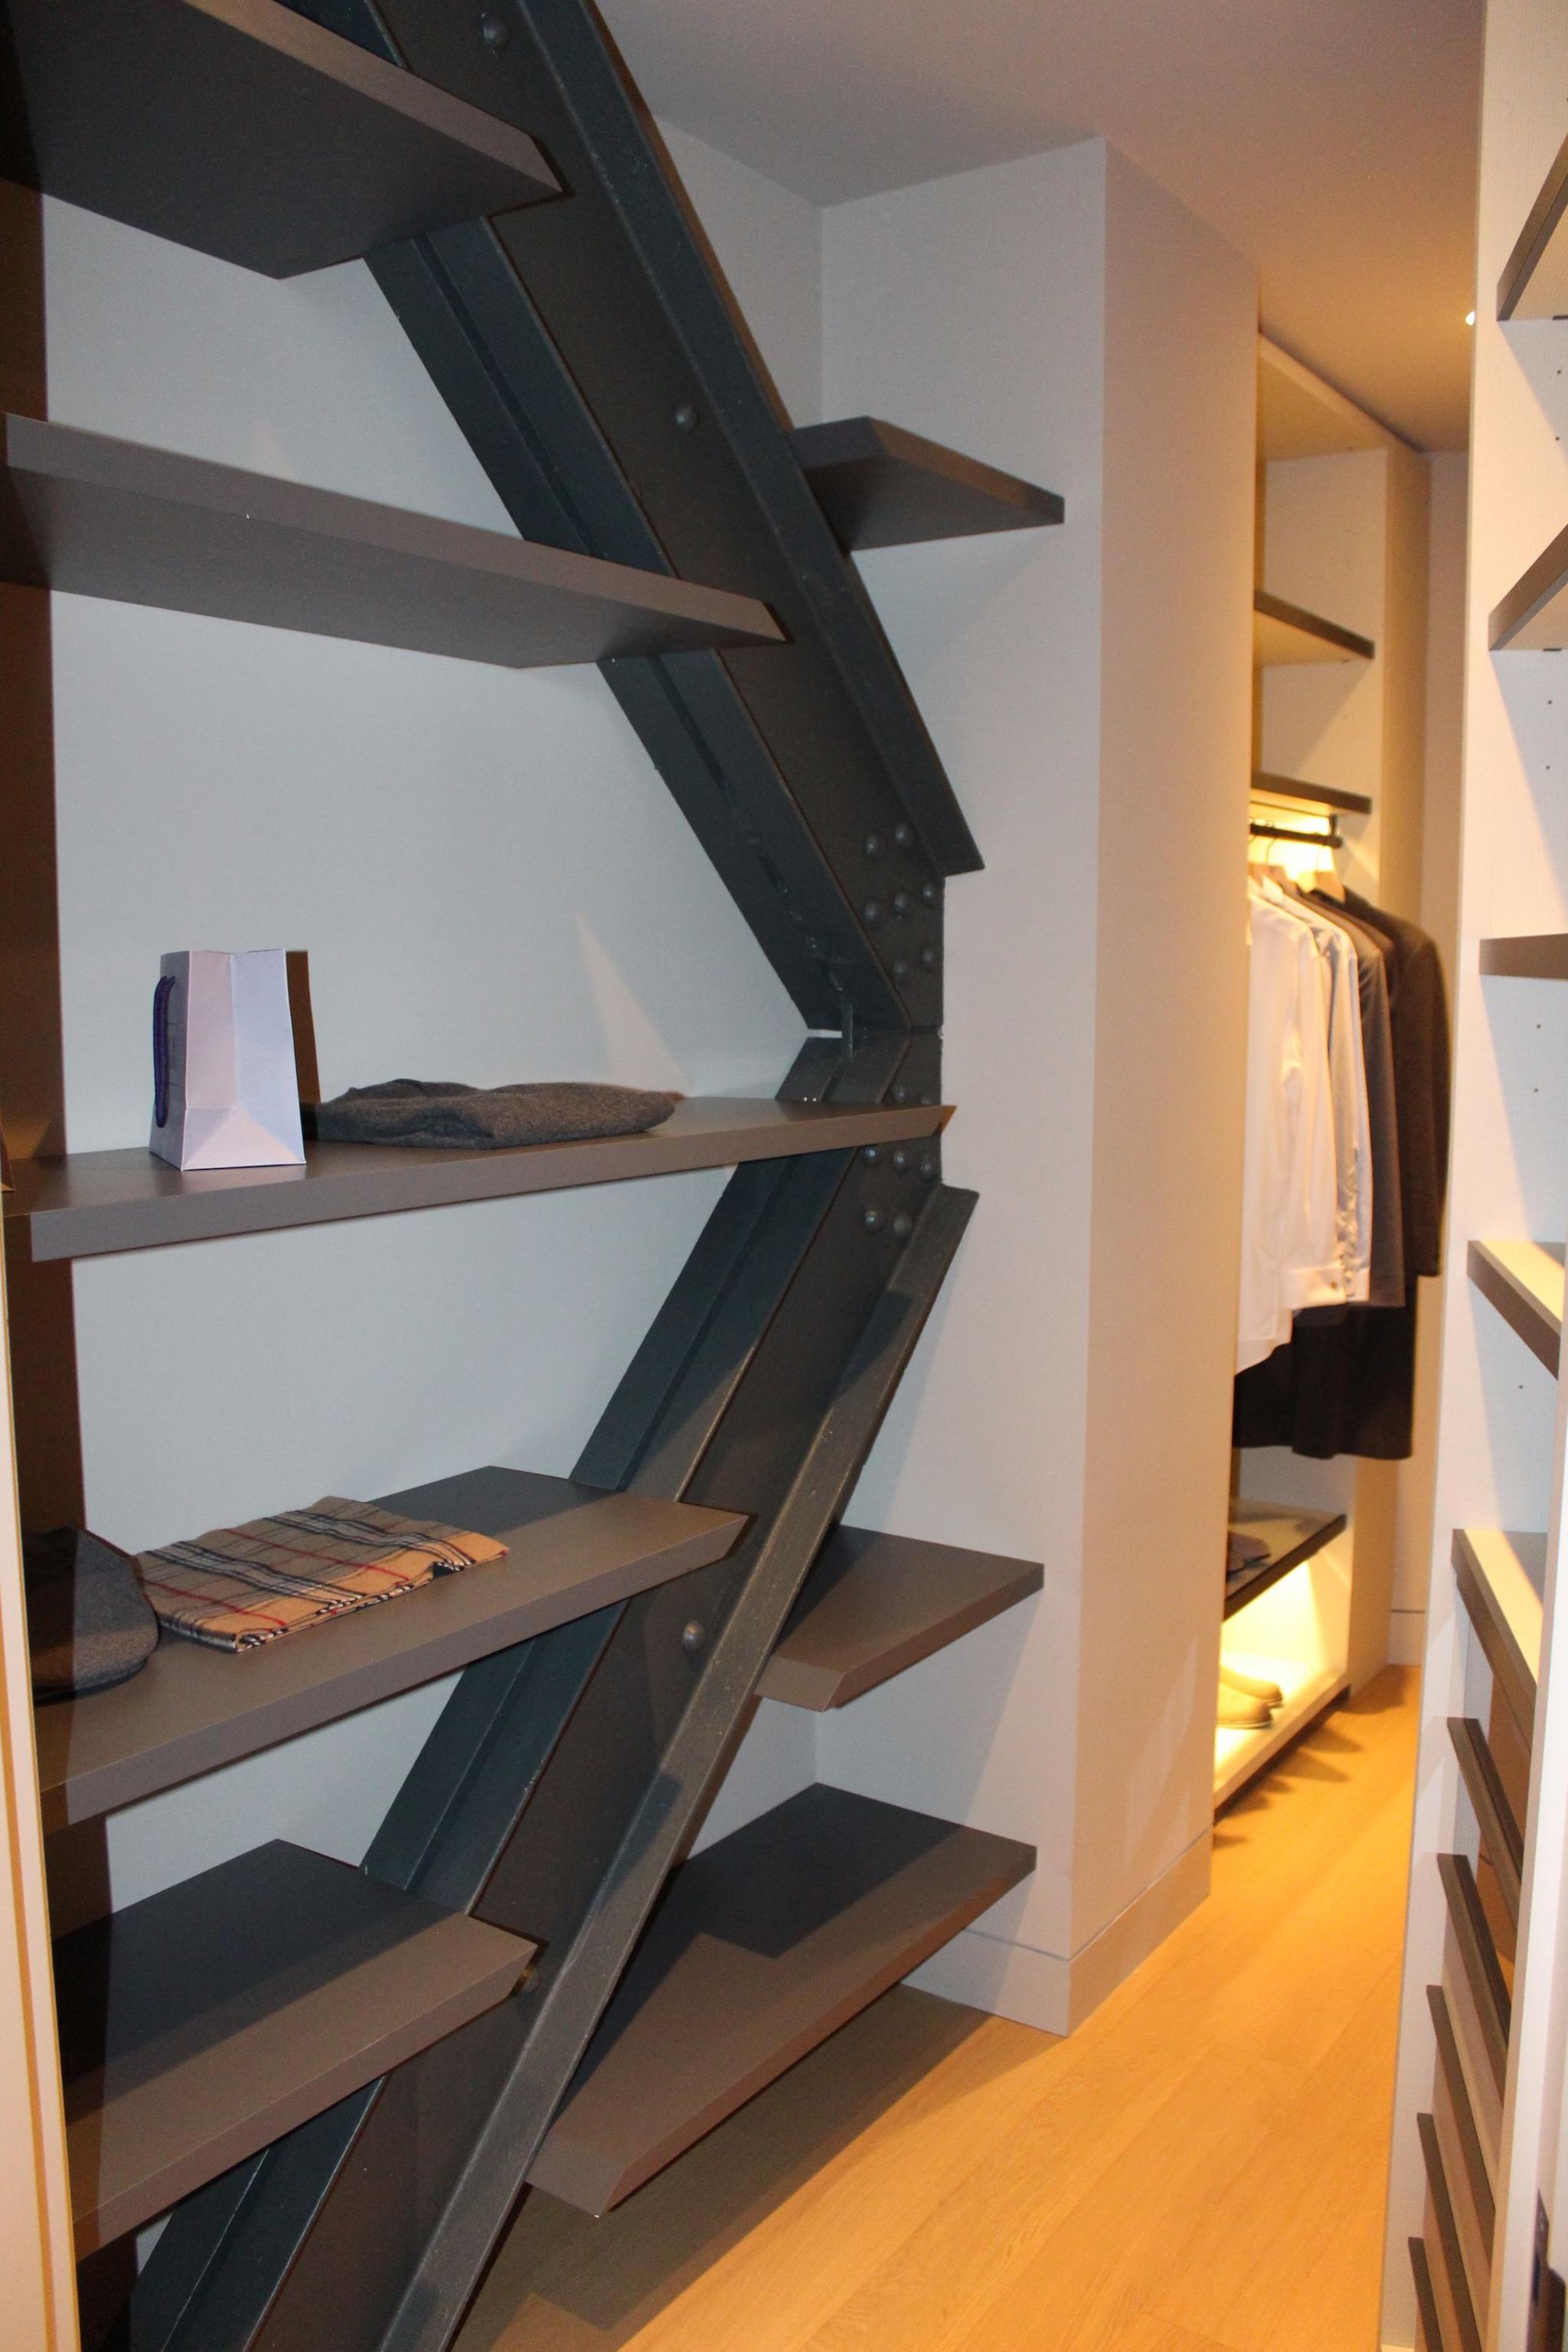 Image source, Grace Eliza Goodwin
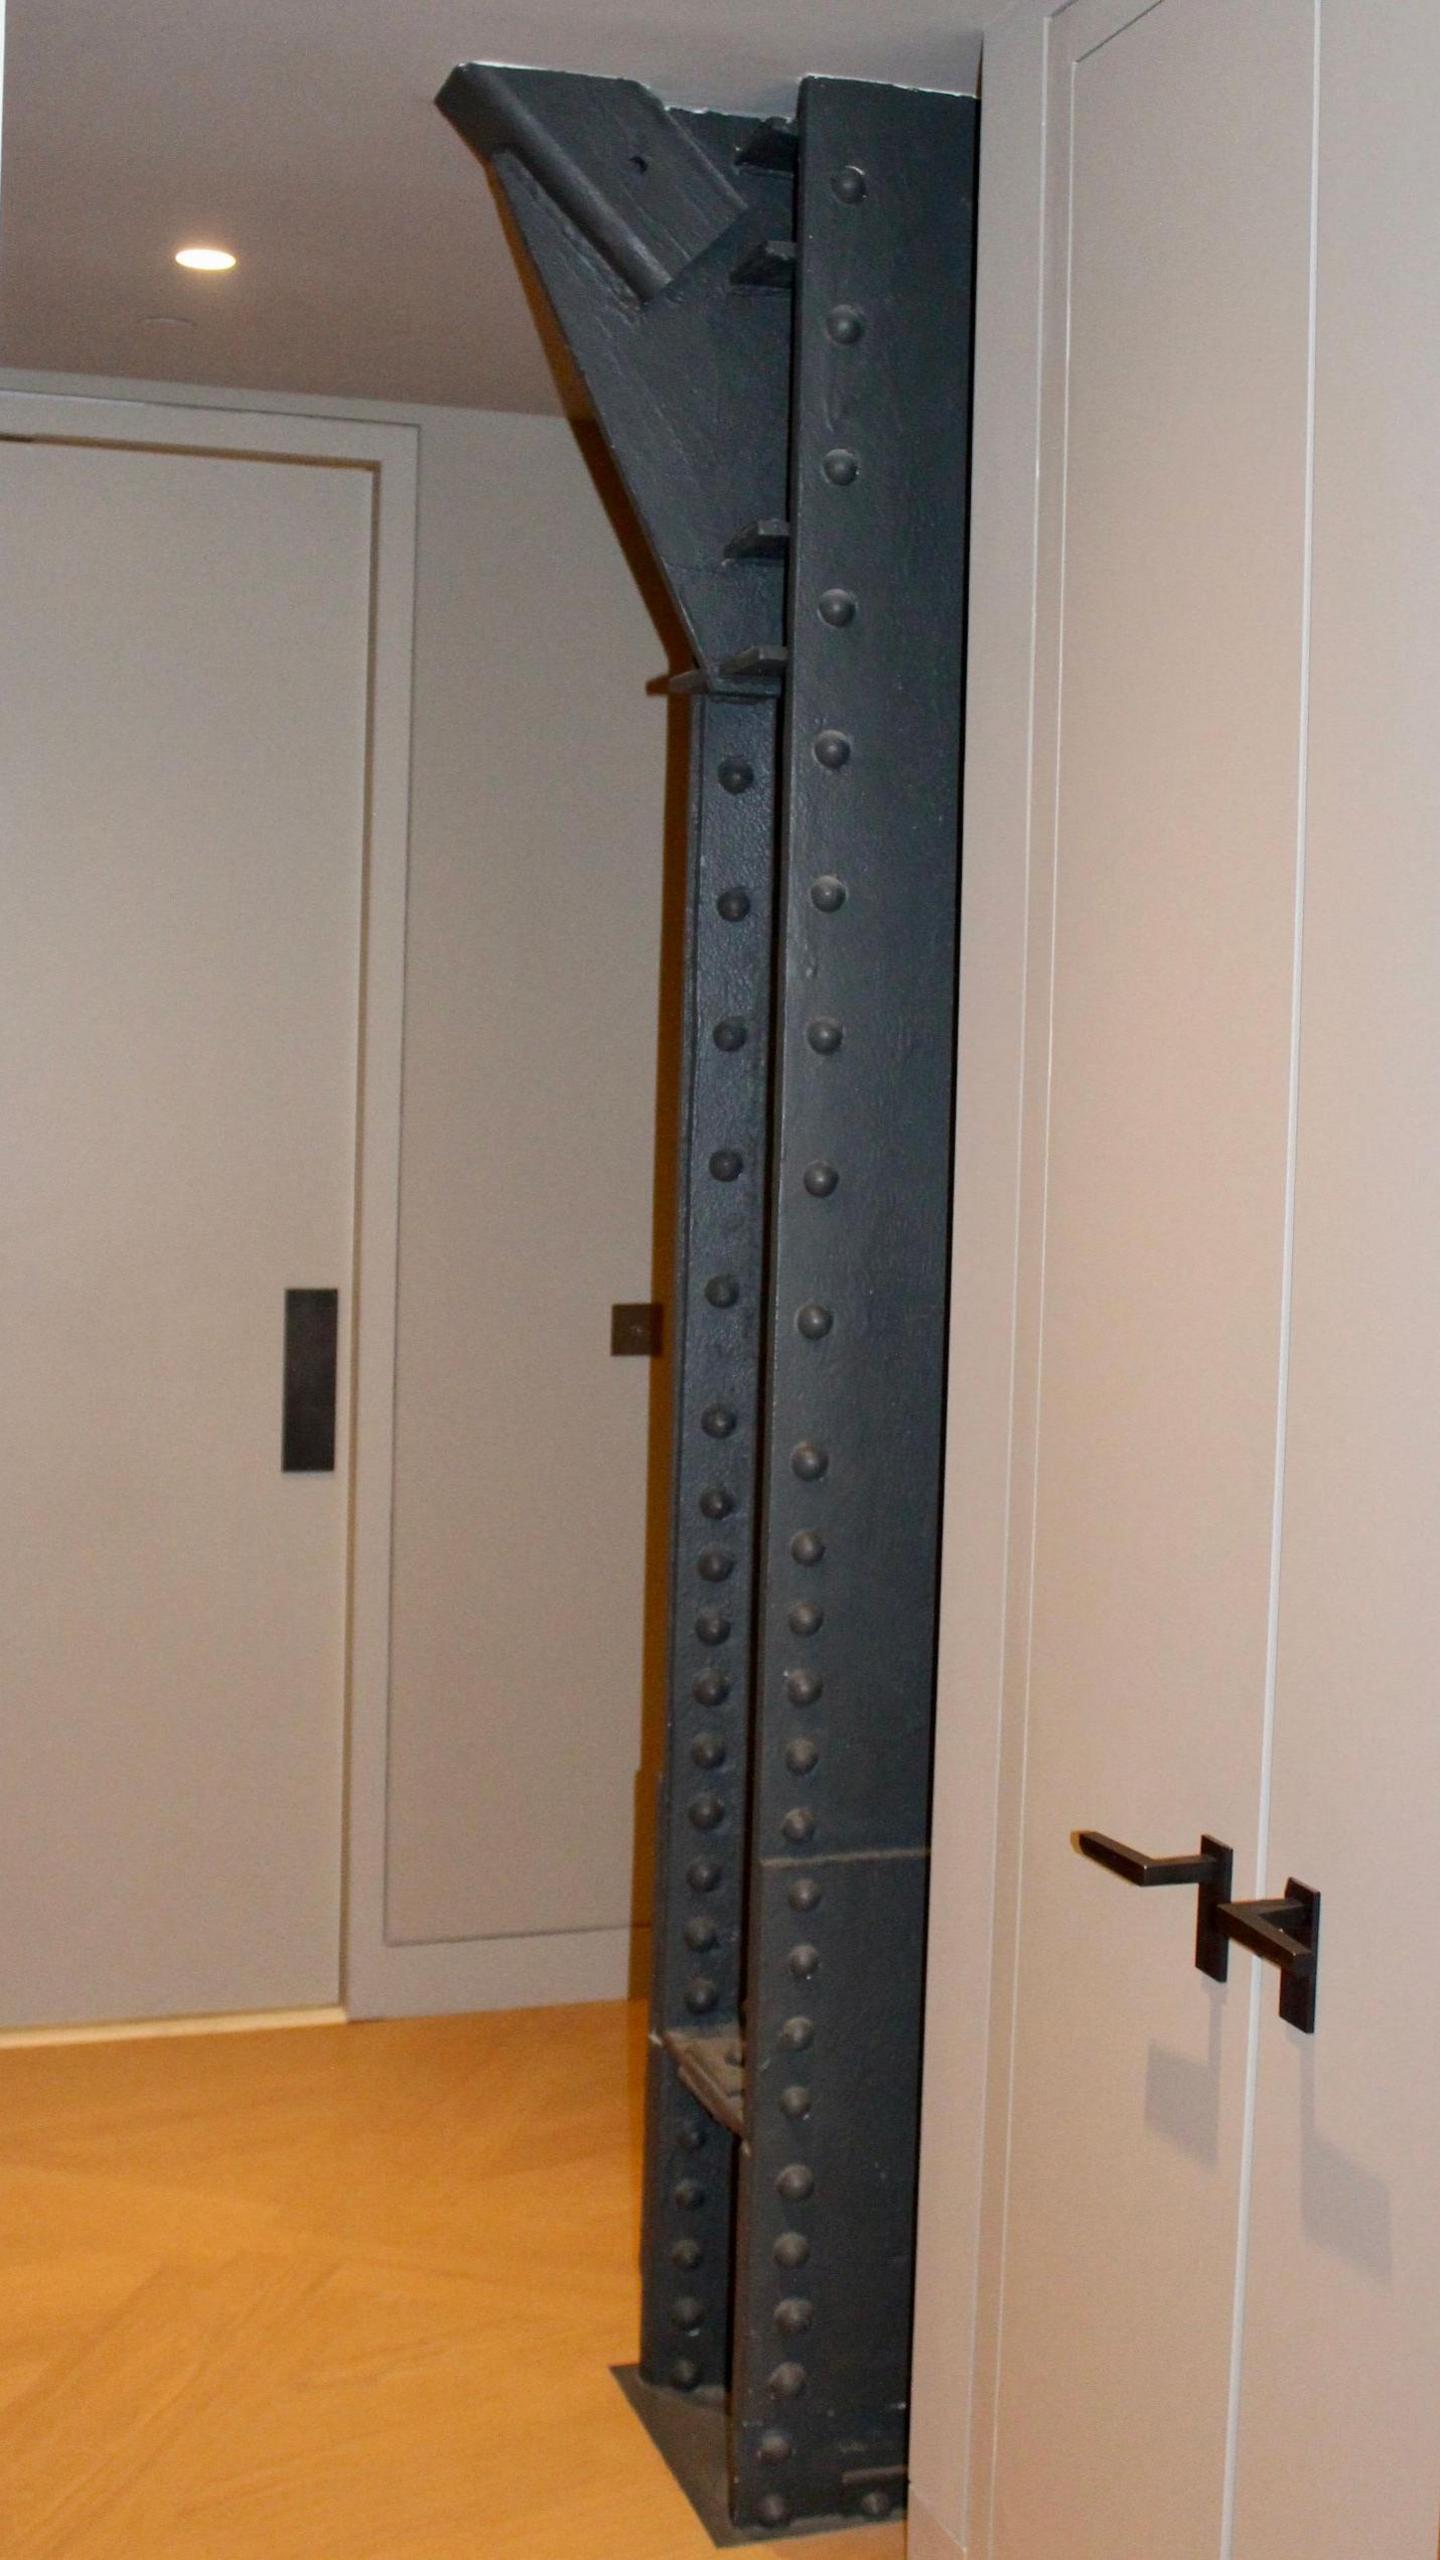 Image source, Grace Eliza Goodwin
The scaffolding is expected to be fully removed by the end of summer.
When the restored exterior is unveiled for the first time in seven years and illuminated for the first time ever, everyone will get to appreciate its beauty, said Mettham.
"Whether it's functioning as an office for one of the world's largest publishing companies, or it happens to have really expensive condos," he said, sitting in a small park at the building's prow, "the exterior, and what we see from these spaces right here, we share in that. We are all part of that."
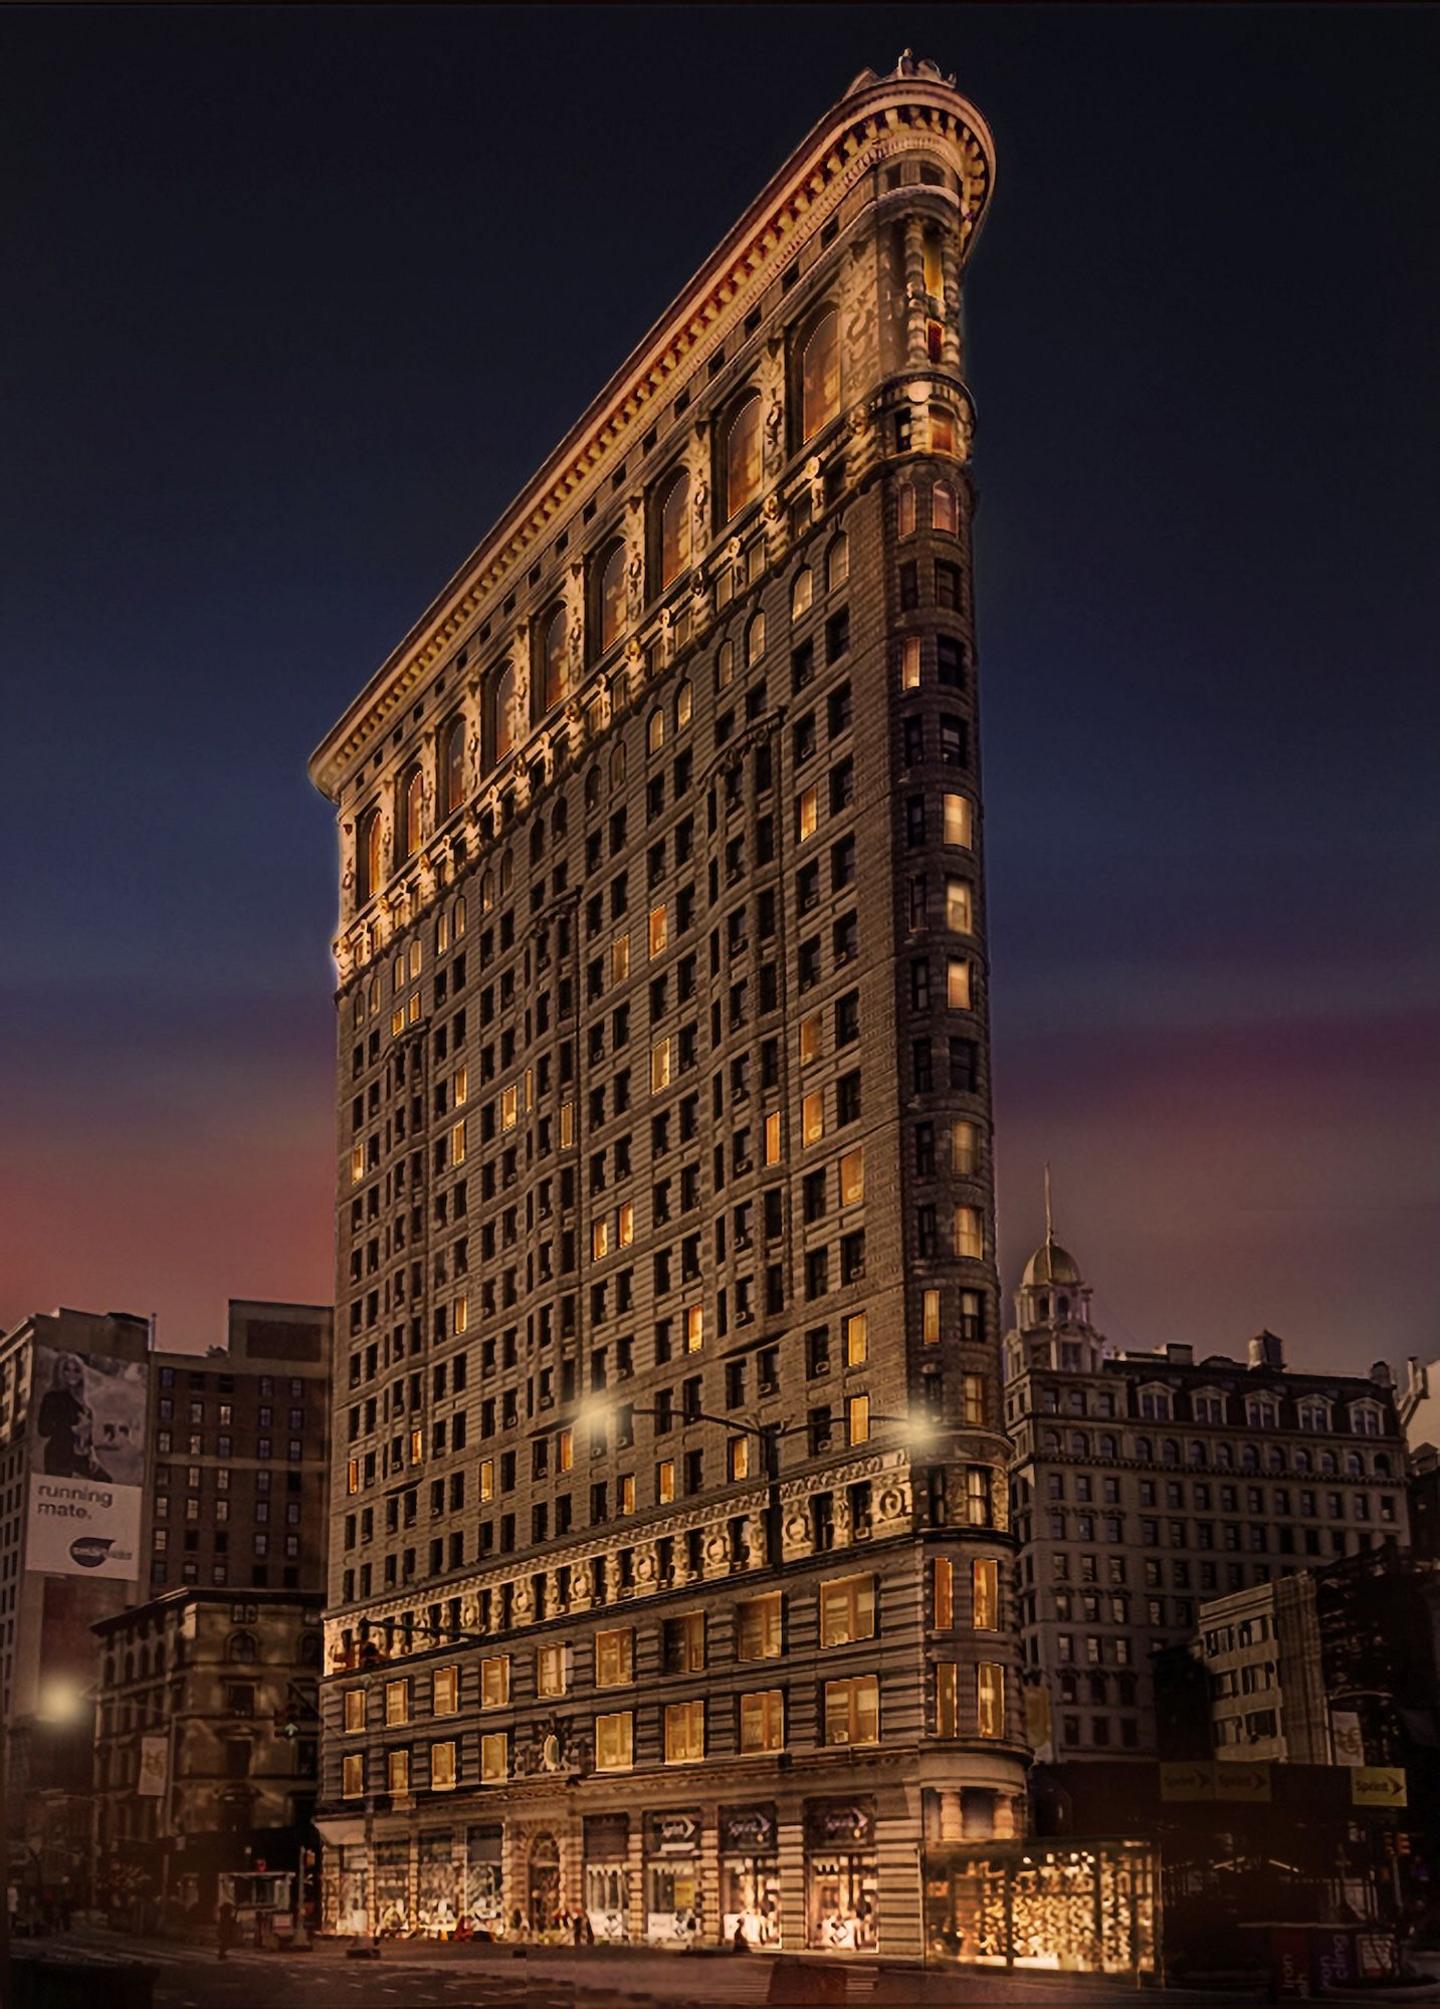 Image source, Courtesy of The Flatiron BuildingImage caption,
 A rendering of what the building will look like when all the scaffolding is down and it is fully illuminated for the first time
Old menus, a hidden balcony and a wooden revolving door
The redevelopment led to some unexpected discoveries.
While removing sheetrock during demolition, workers found remnants of a balcony at the triangular point on the 20th floor, identical to an existing balcony one floor above.
"It's kind of the hidden jewel in the building that nobody knew about," said Carlos Cardoso, partner at Beyer Blinder Belle.
That balcony, overlooking the treetops of Madison Square Park and the length of Broadway, has now been restored.
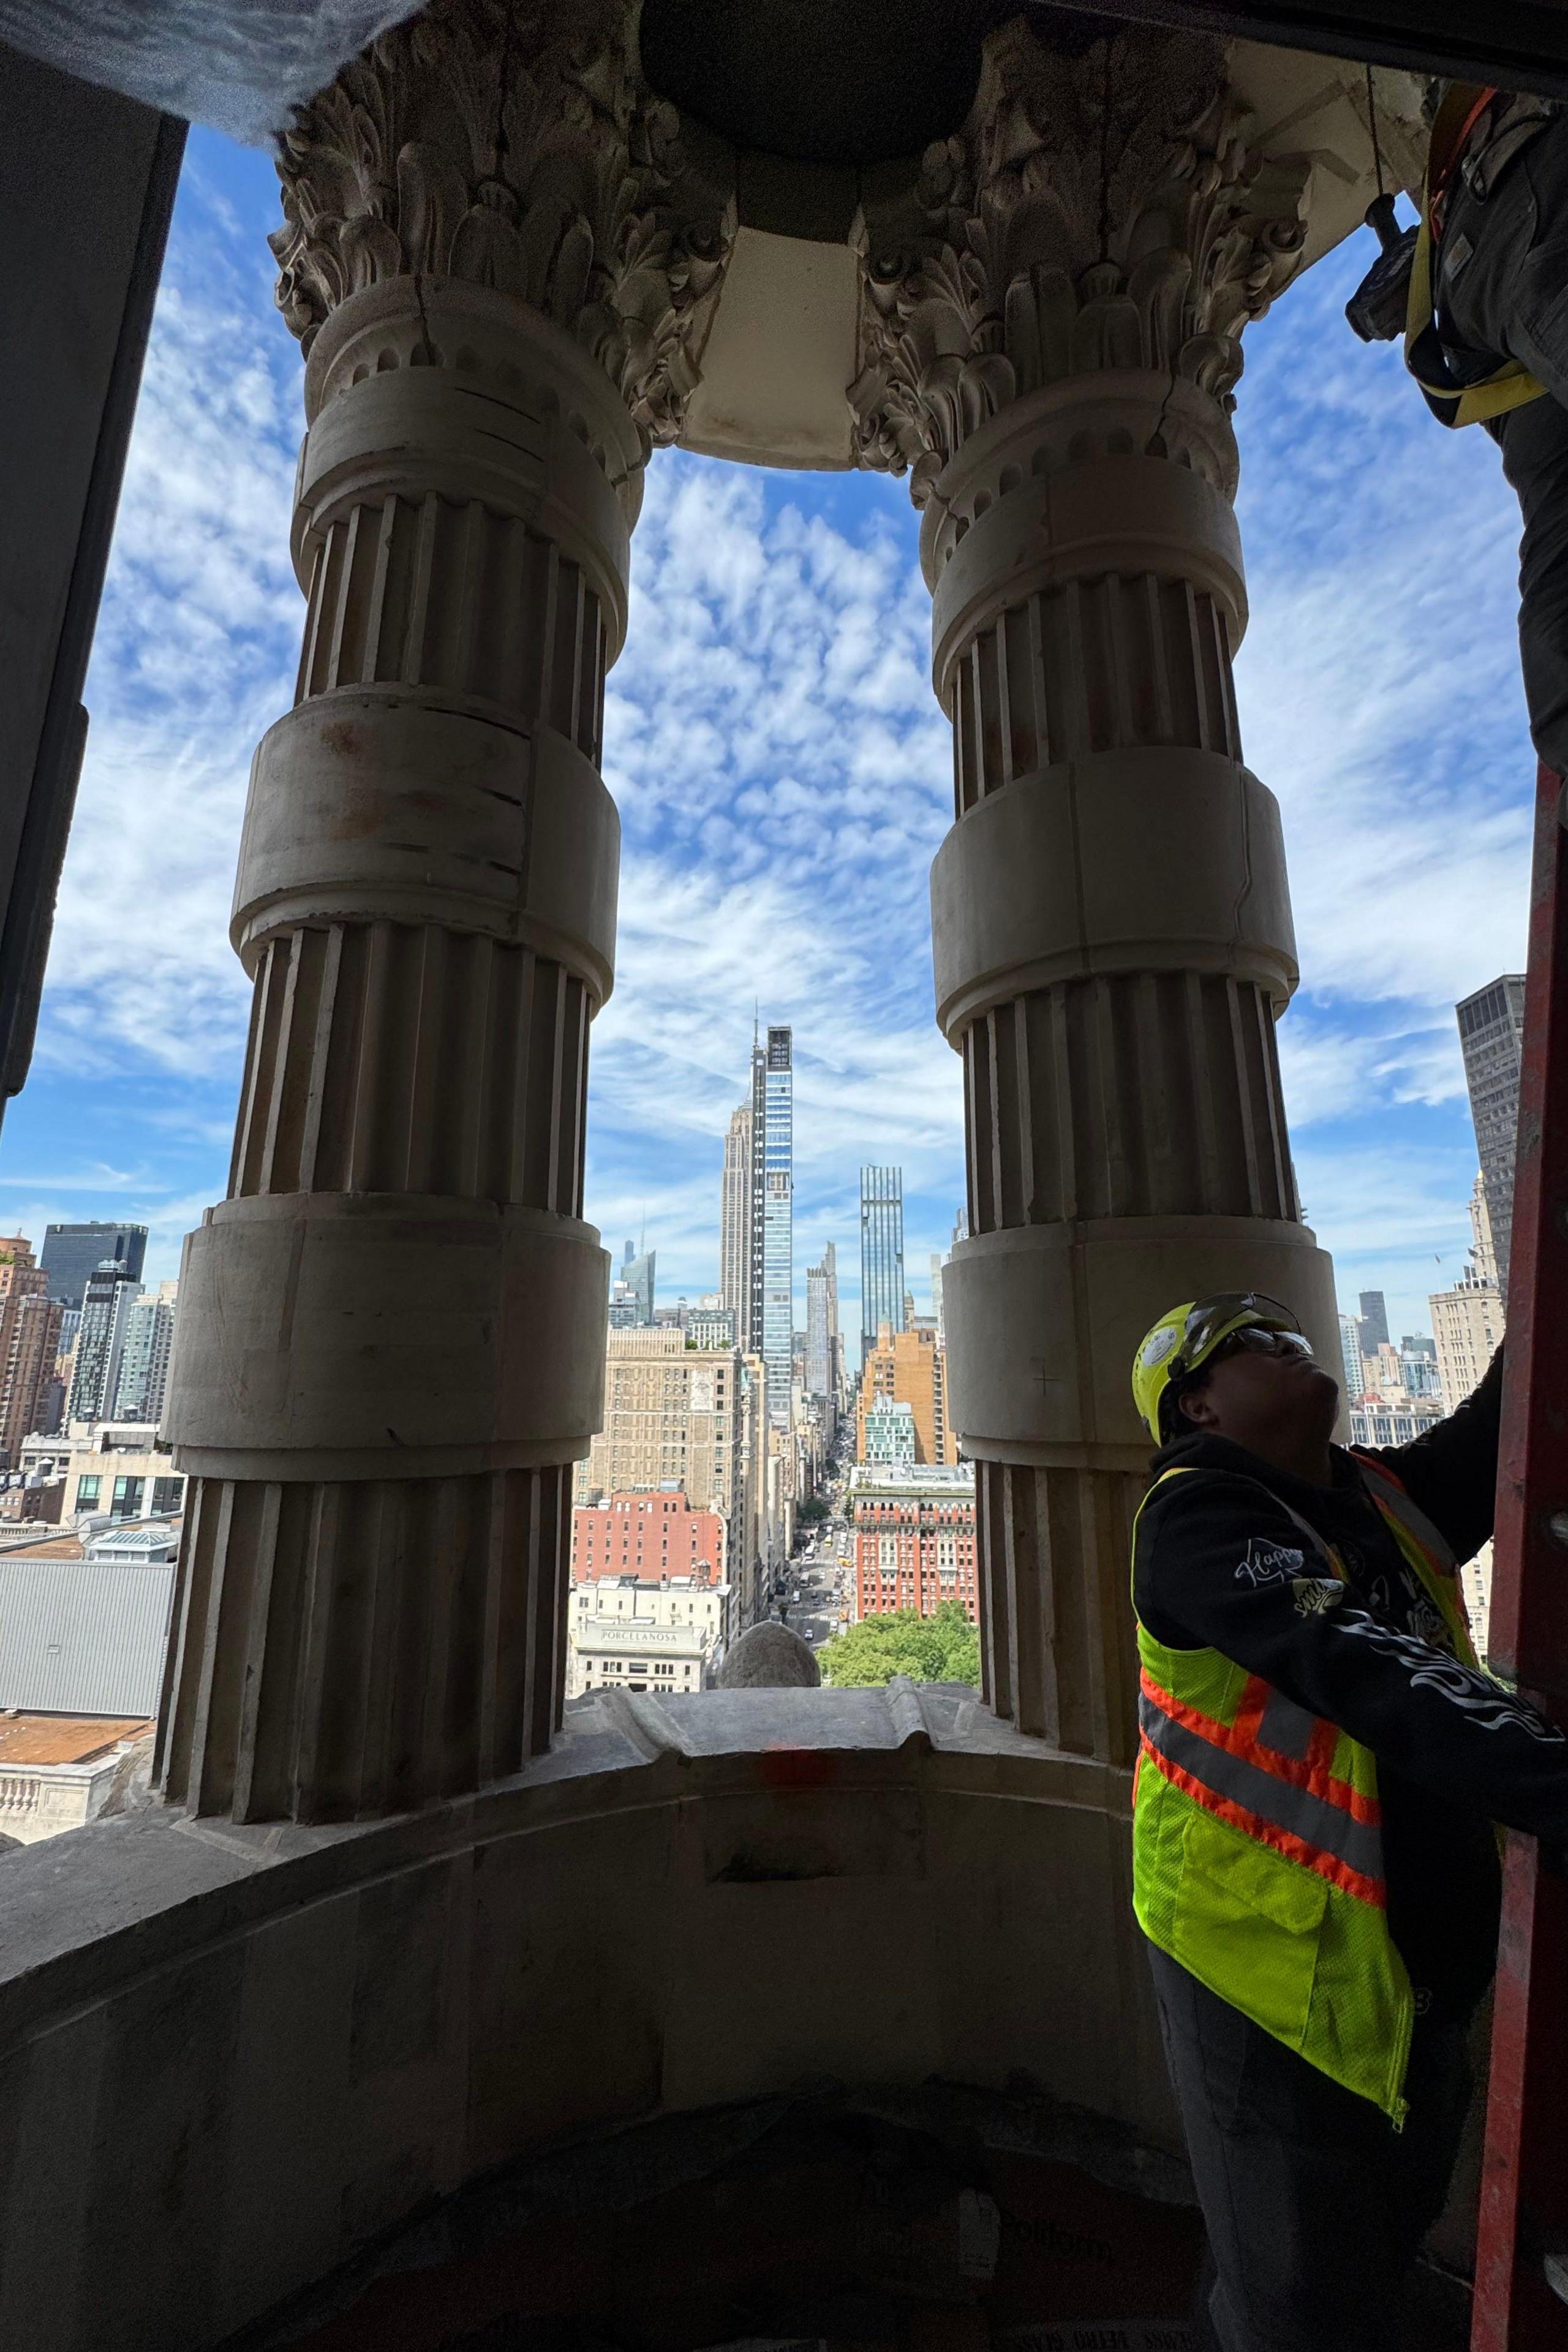 Image source, Grace Eliza GoodwinImage caption,
 Construction workers have been working to restore the newly discovered balcony
Going through the building's cavernous basement – which once housed two restaurants – crews found fragments of a wooden, revolving door dating back to the 1910s. That door was so damaged that it couldn't be salvaged, Cardoso said, so it was replicated.
The building's developers have found other ways to incorporate the building's past into its new life.
Steel balustrades from an old staircase found in the basement were repurposed as legs for apartments' bathroom sinks. Mosaic tile lettering on the floors marking each apartment number is a recreation of the originals.
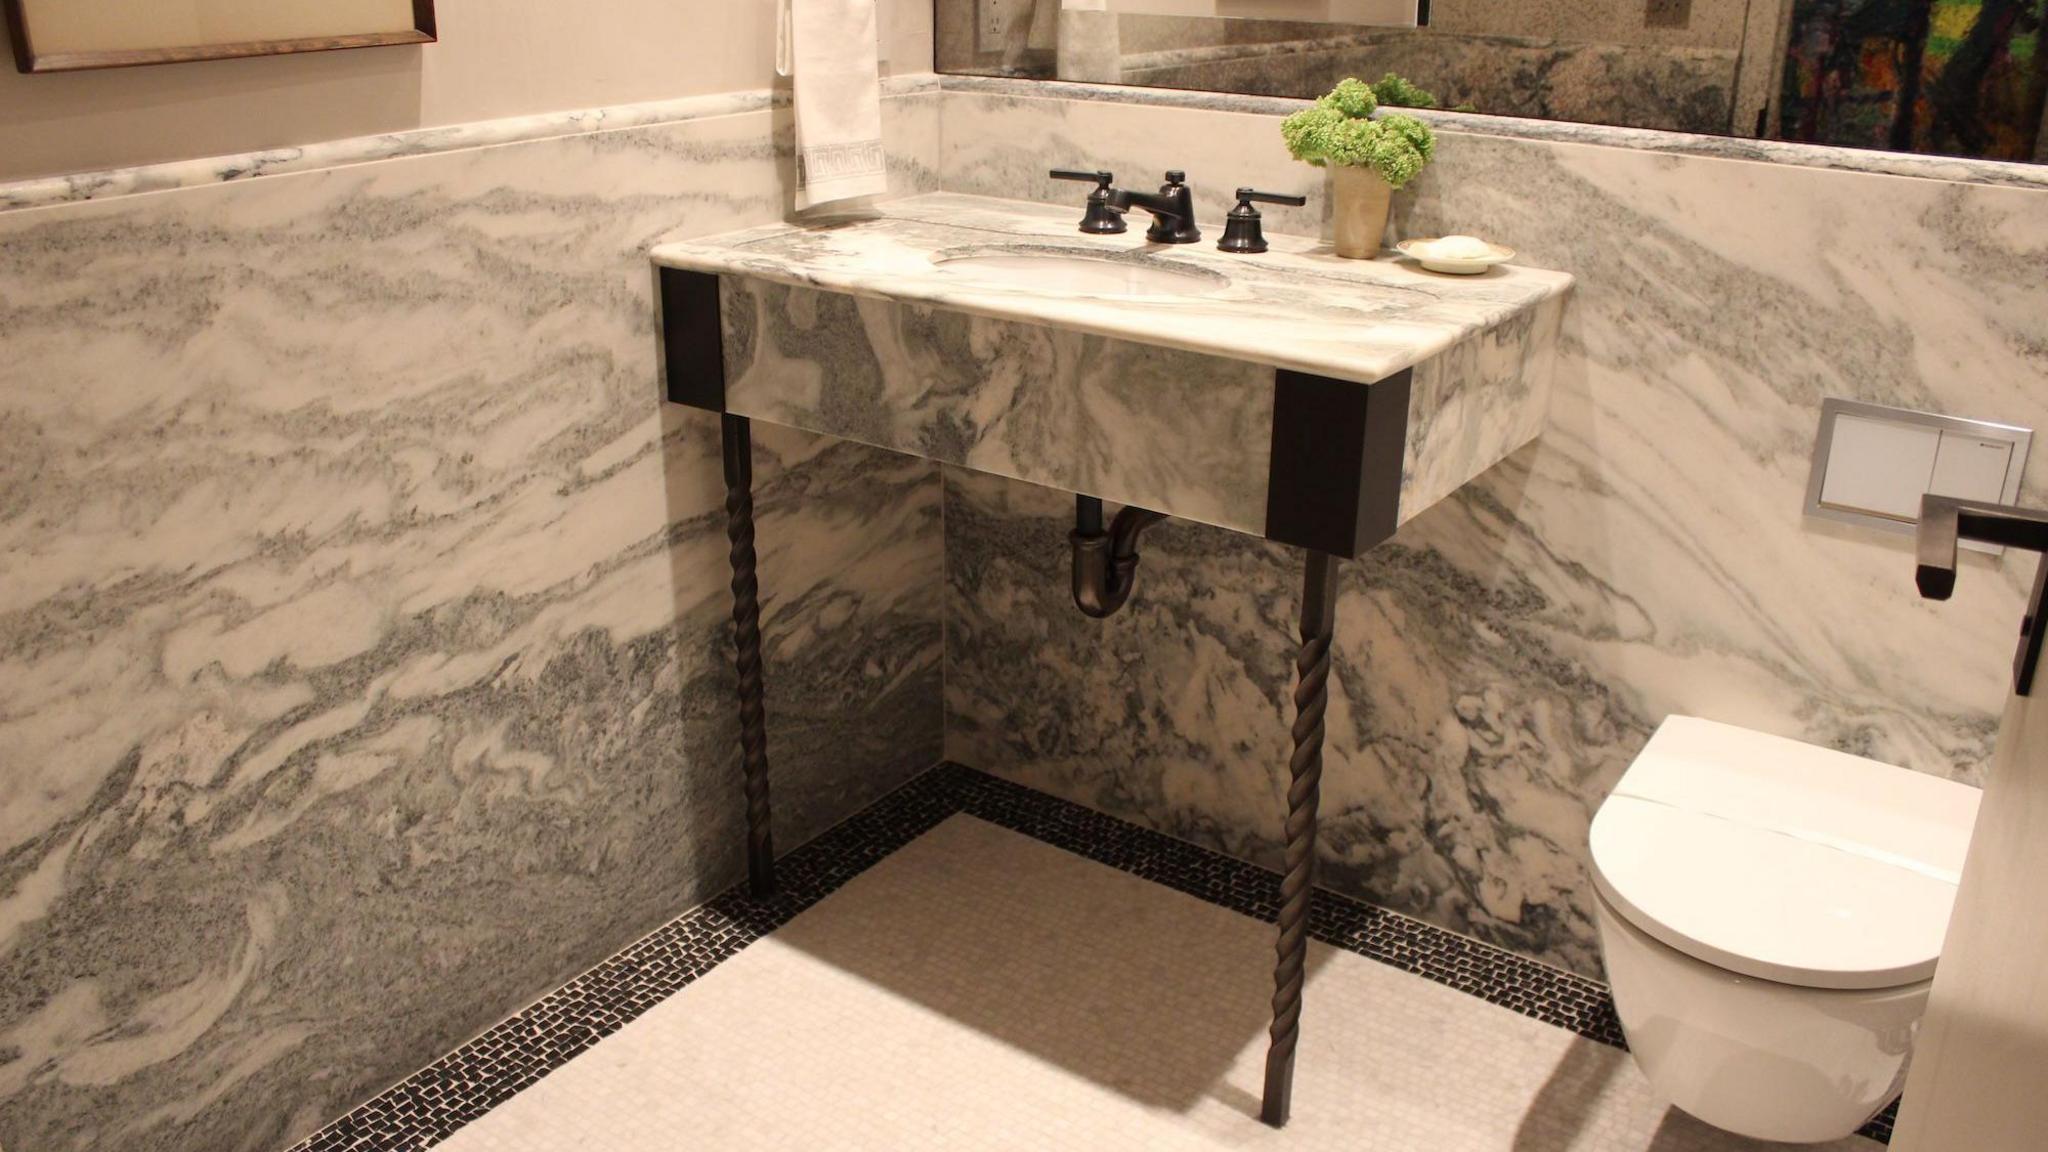 Image source, Grace Eliza GoodwinImage caption,
 The steel balustrades on the bathroom vanities were taken from an old staircase
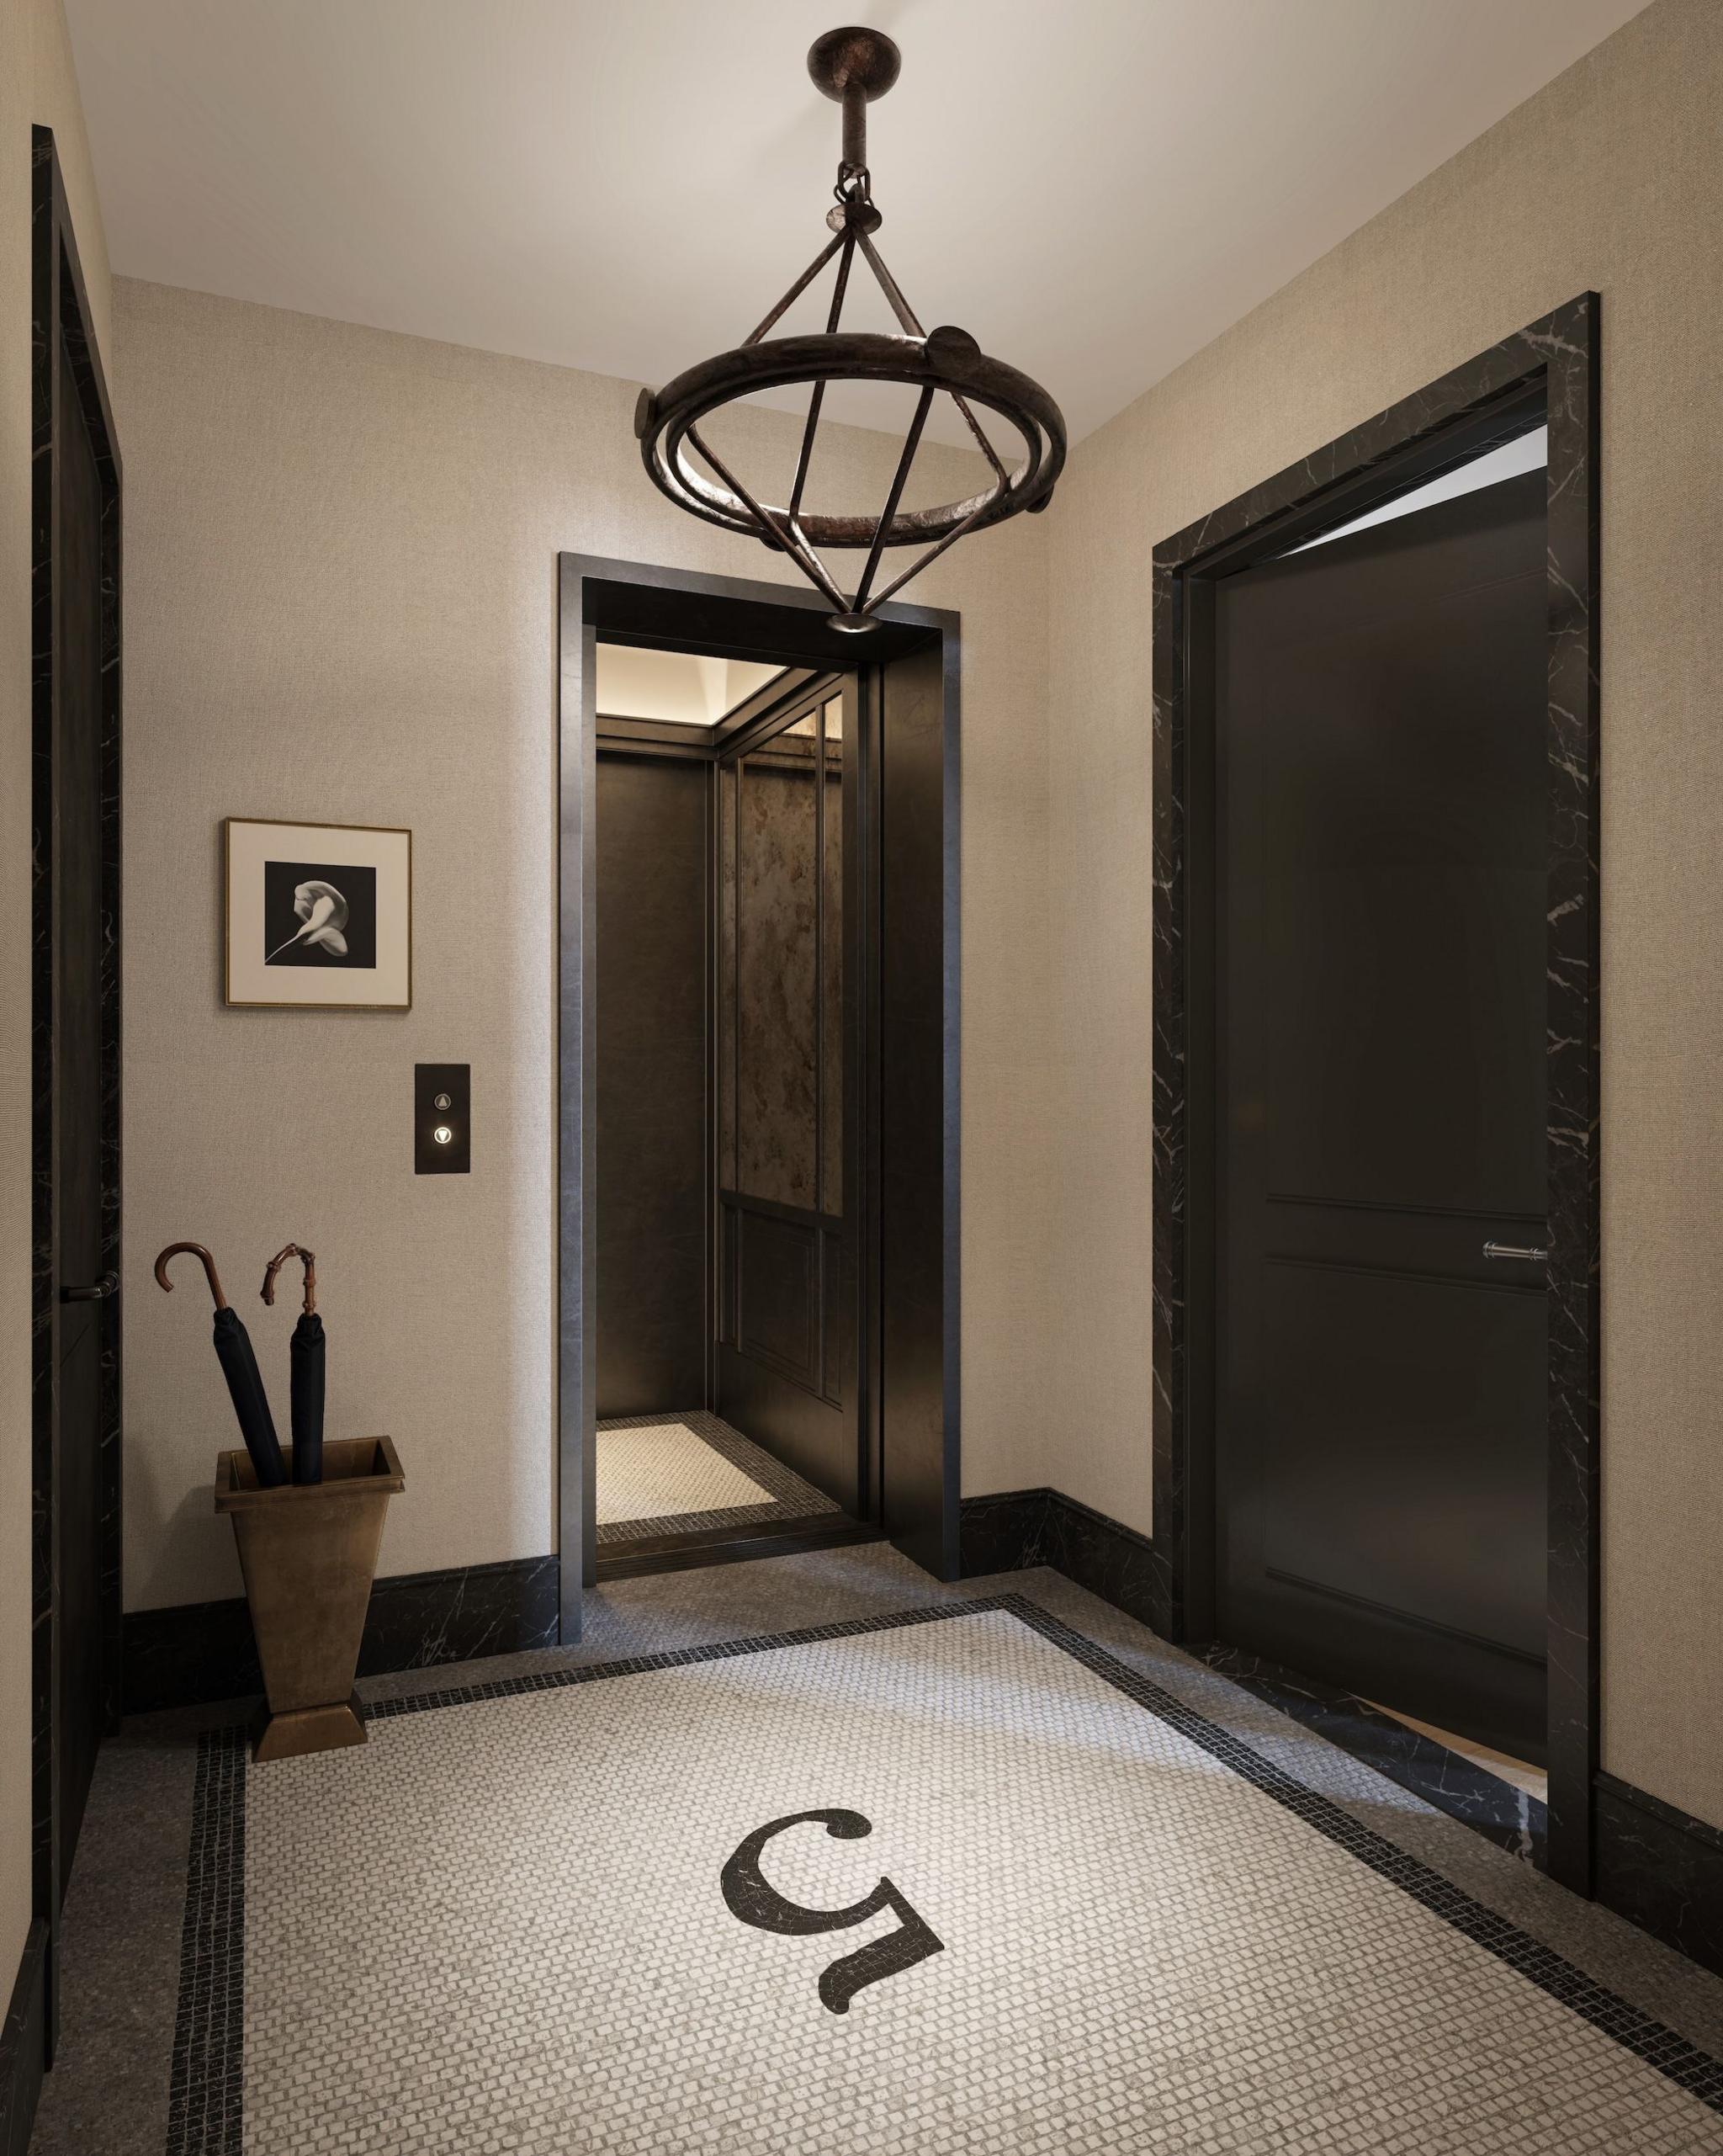 Image source, Visualisation OneImage caption,
 A rendering of a private entry vestibule, with historic mosaic tiling on the floor
Other artifacts found in the basement – tools, a piano, original restaurant menus, shoes, advertisements, shirts, lights, and buckets – will be displayed in glass cases in the lobby, giving modern dwellers a glimpse of Flatiron's past.
A "nearly forgotten" historic streetlamp that once stood outside on 23rd Street has been reimagined as a chandelier in the lobby, Sofield said.
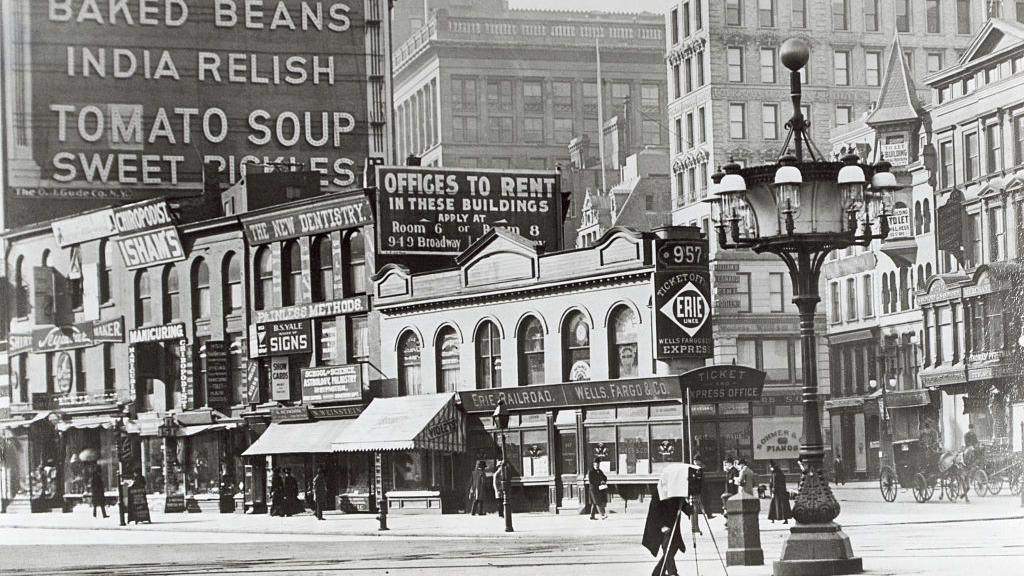 Image source, Getty ImagesImage caption,
 Sofield said he was inspired to recreate this streetlamp, seen here in 1895, in a new chandelier for the residential lobby
Paneling from one of the building's original restaurants was recreated in the trim of the new pool. Vintage planters and awnings as well as antique light fixtures and window curtains are being incorporated into the street fronts.
And the building's entire facade – with its unique form and intricate detailing - will be showcased with new lights, allowing passersby to admire it at night.
"Unlike many buildings in New York, the Flatiron is seen in the round," Sofield said. "All sides are extraordinary."
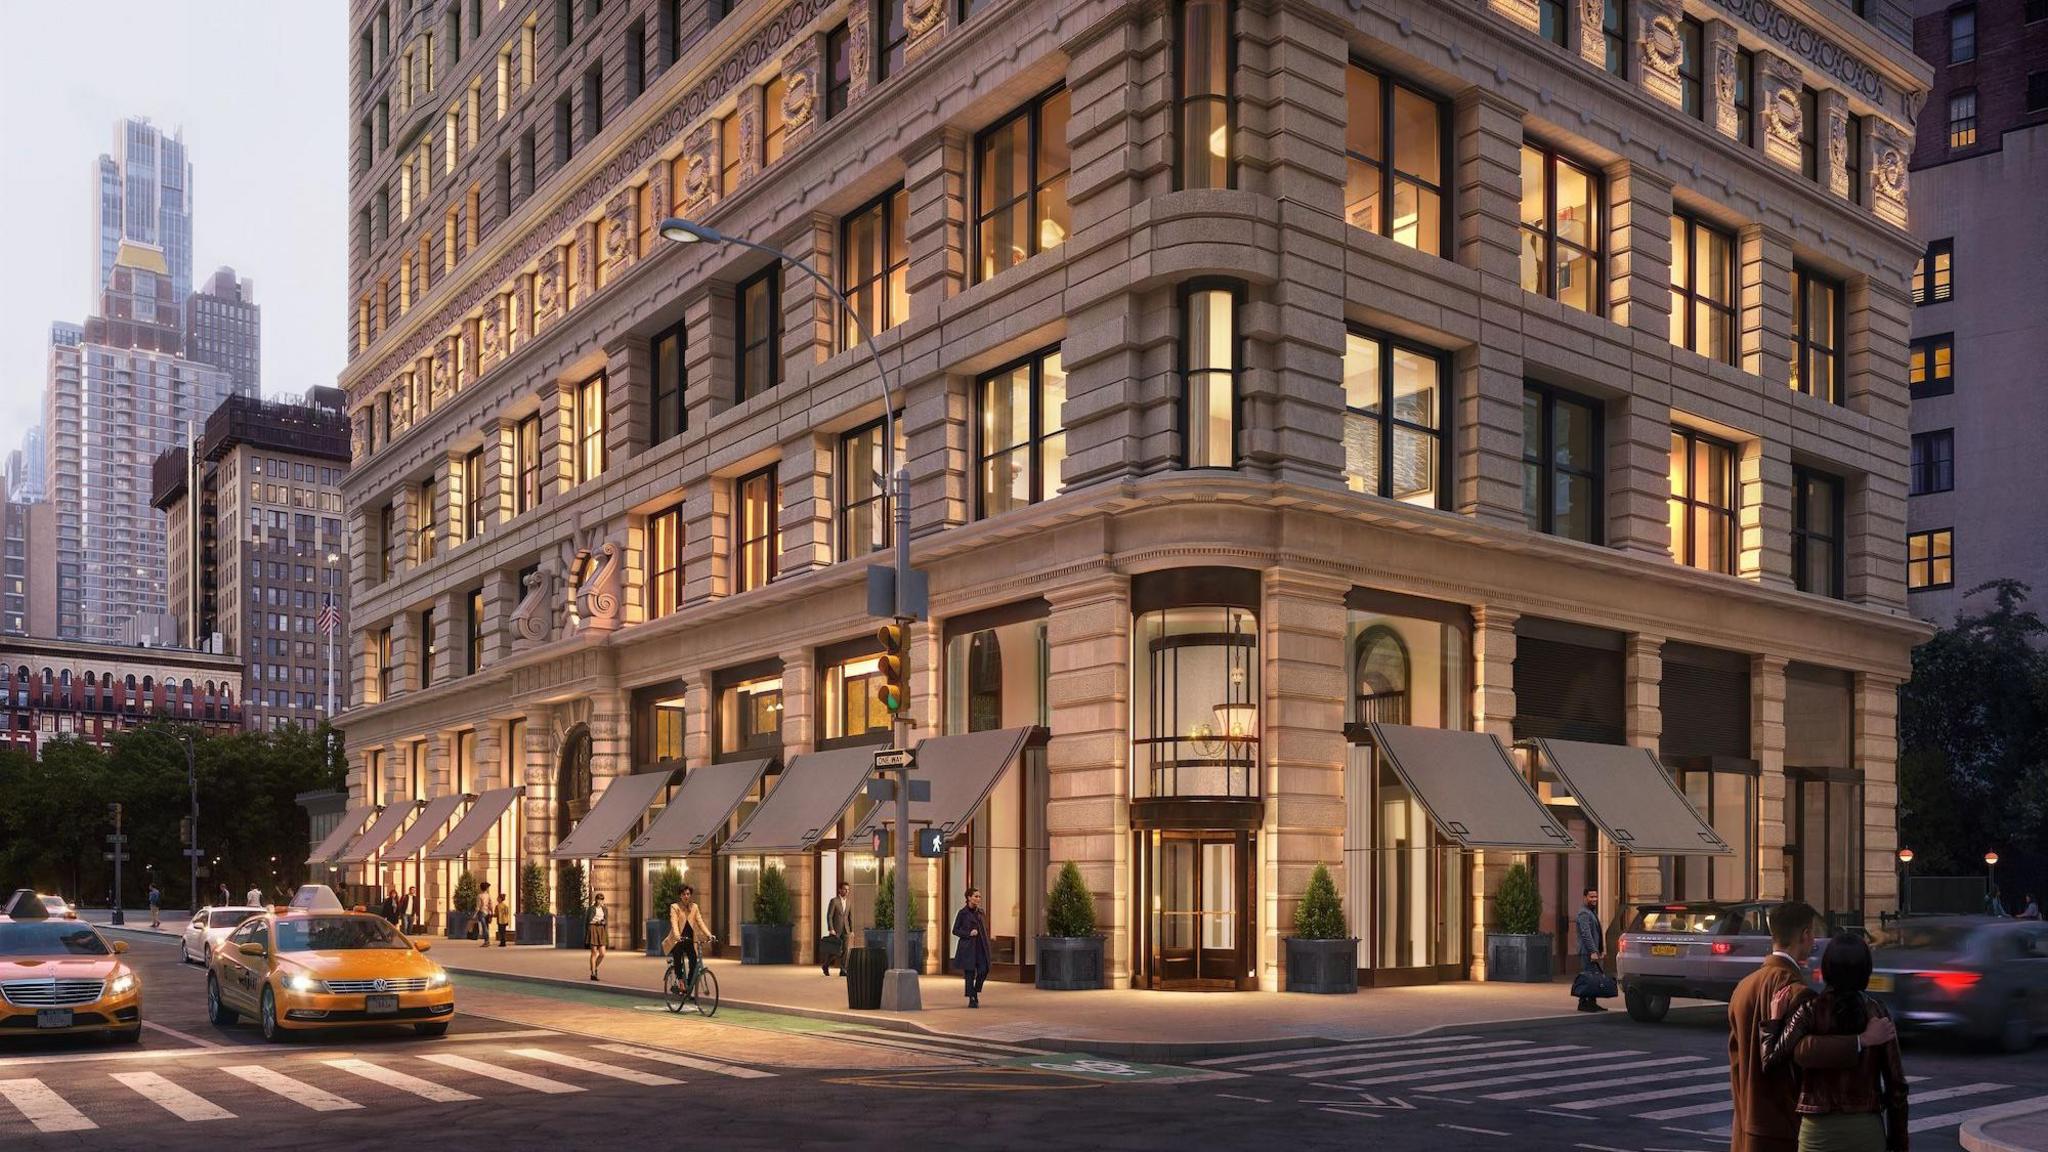 Image source, Visualisation OneImage caption,
 A rendering of what the lobby entrance will look like, with restored revolving wooden door, once completed